VOLIMAX voided slab construction

TBDY 2018 Compliant · CE Marked Voided Slab System

Lighter Slabs, More Rigid Structures

VOLIMAX reduces dead load, material consumption and cost while increasing structural performance — the proven voided slab system.

25+Reference Projects

%25–30Less Dead Load

%20Material Savings

1G-Marked System in Türkiye

The challenge

The challenge

The Problem

Flat slab increases self-weight

Designing a heavier structure makes the structure even heavier with additional elements recursively. As the self-weight of the structure increases, the effects of earthquake forces, deflections on the floor, etc. will also increase. Depending on the ground conditions, as the structure gets heavier the ground improvement costs may increase exponentially.

Ribbed slab has restrictions

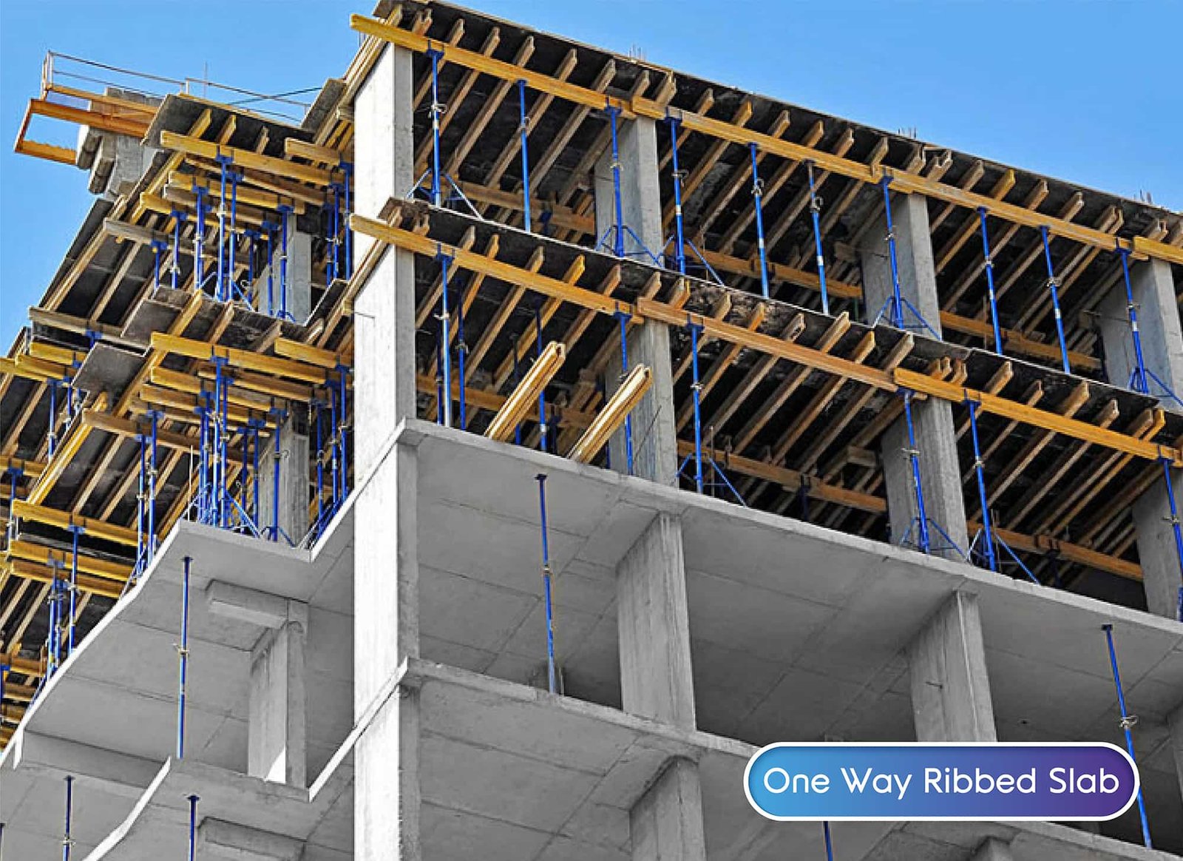
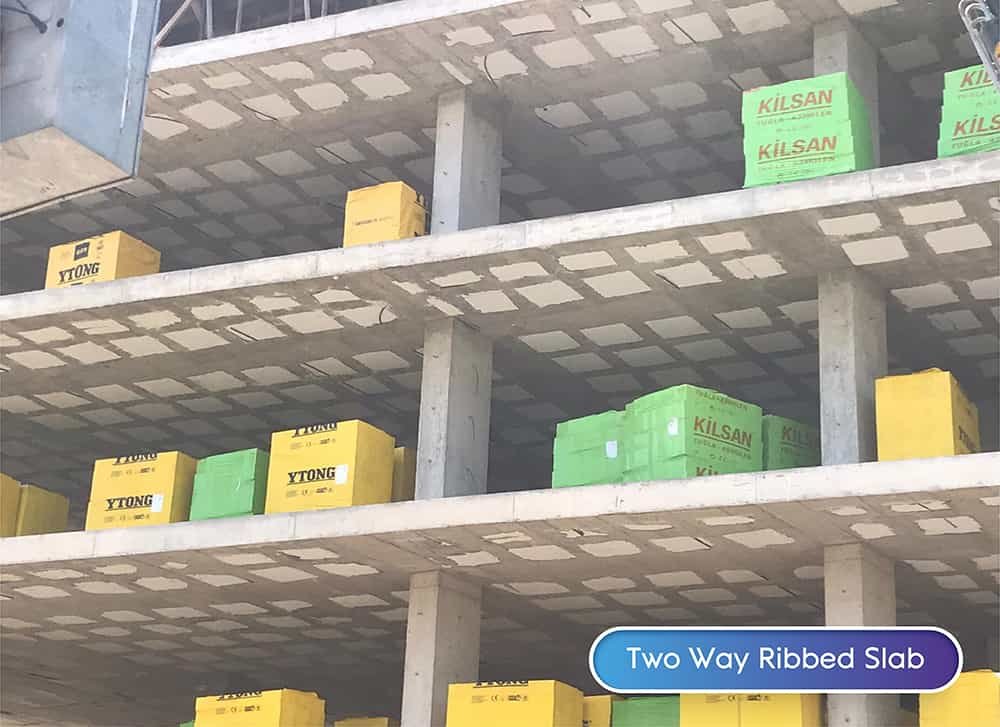
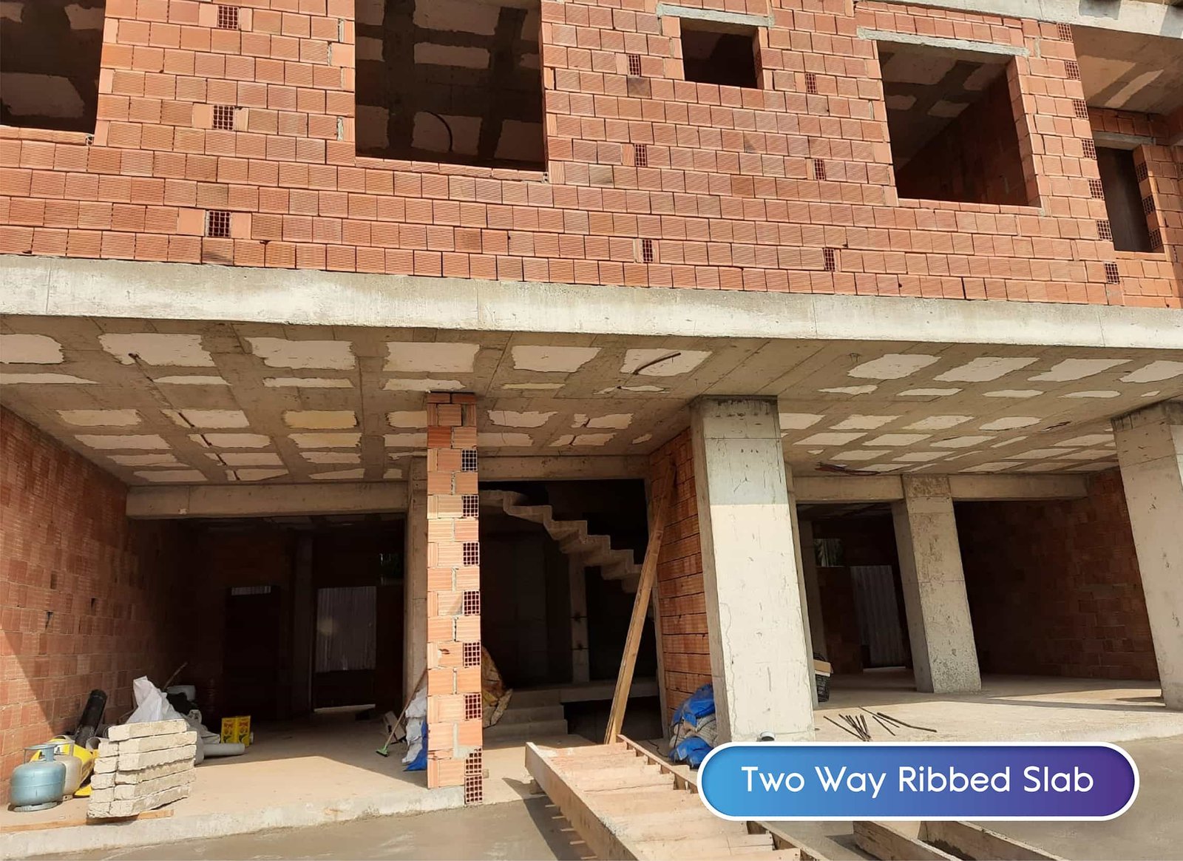
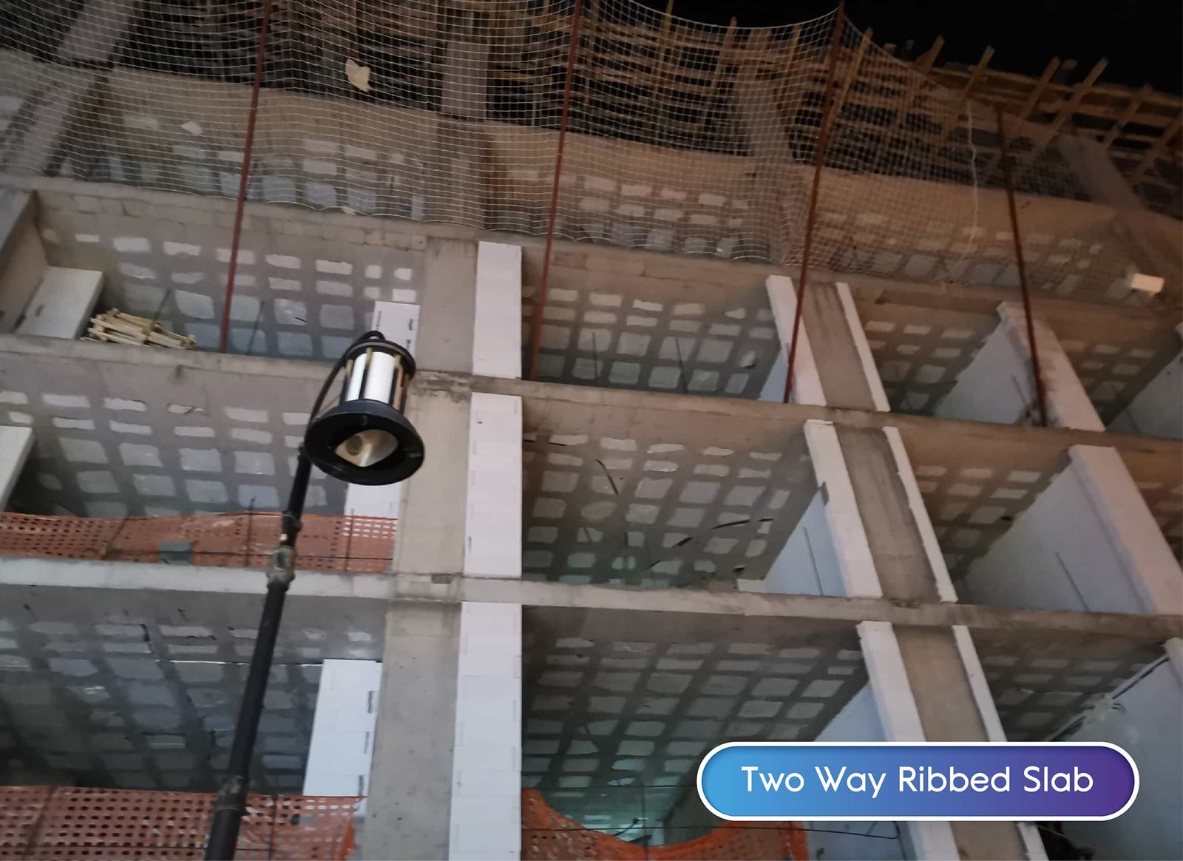
The design of traditional one way ribbed slabs with EPS (Styrofoam) or hollow brick fillings, has been limited by rules and regulations. Instead, two way ribbed slabs can be constructed. However, in this design, filling the two way ribbed gaps with EPS, hollow brick or aerated concrete, especially in housing projects, should be evaluated carefully. While EPS fillings can pose a serious fire risk due to gas compression, toxic smoke emission and/or contribution to the fire by dripping, hollow brick/aerated concrete fillings also have a risk of falling during an earthquake.
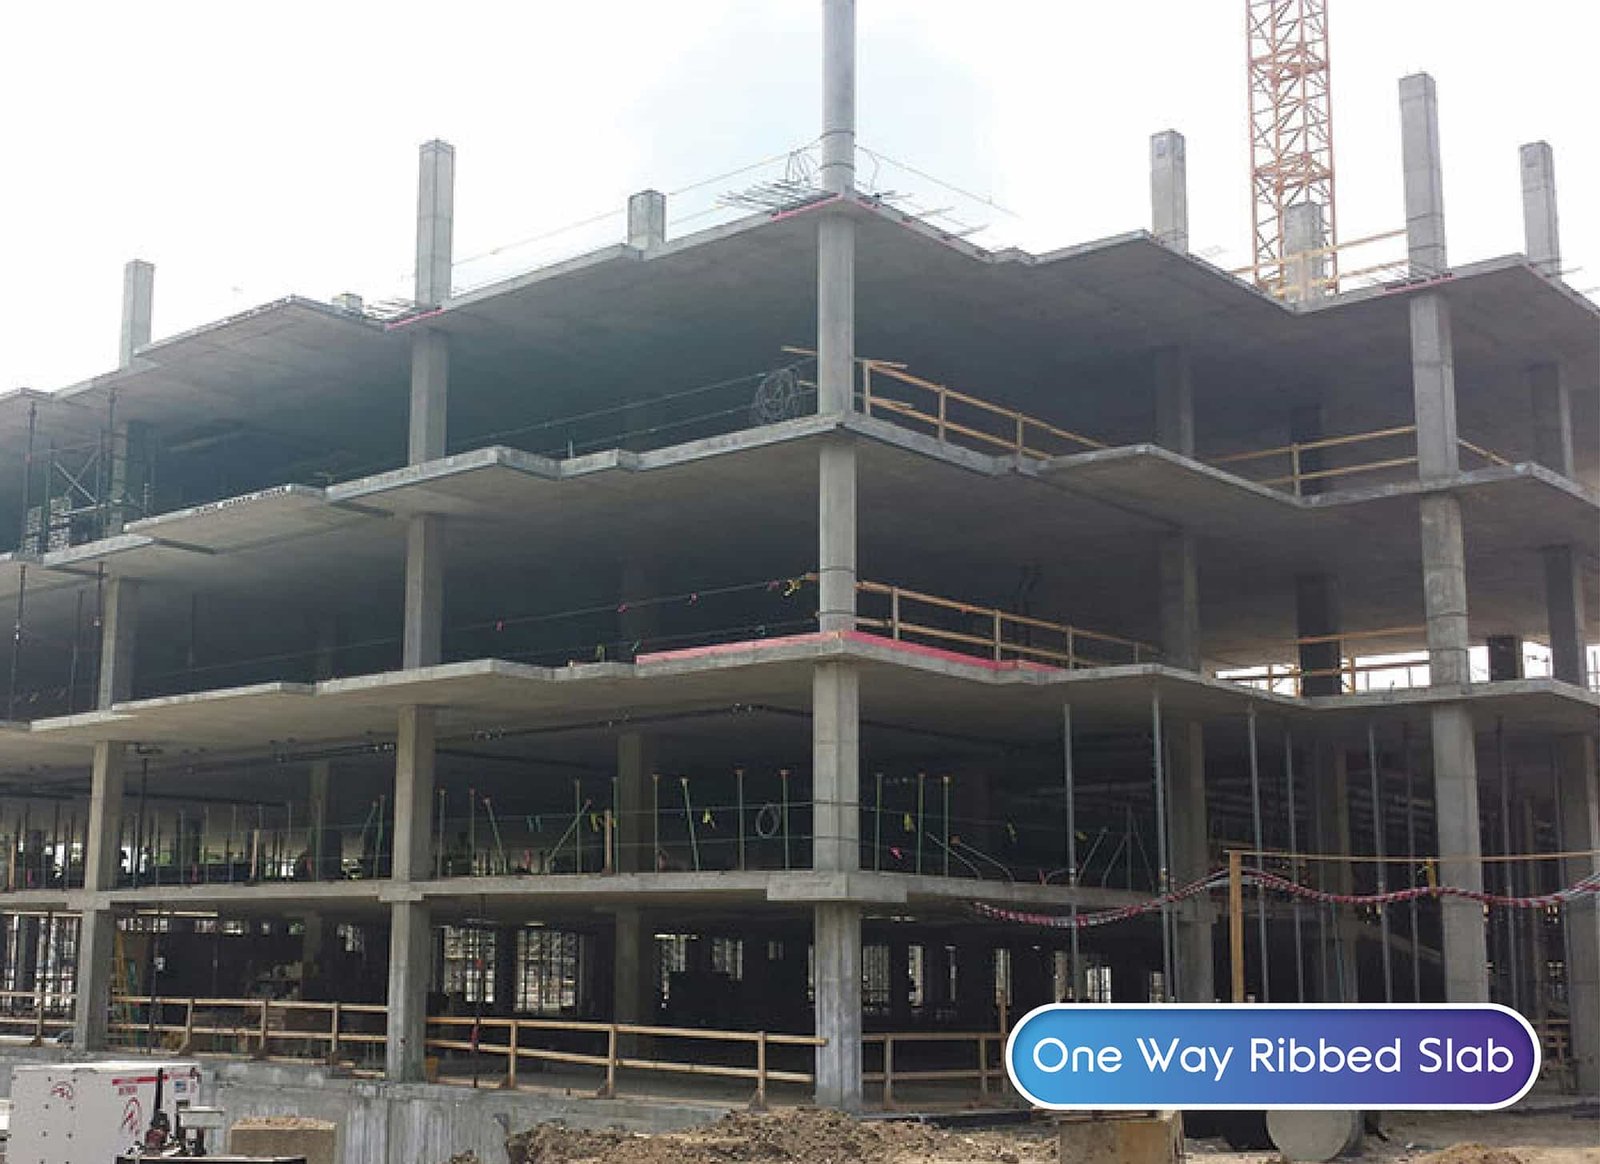
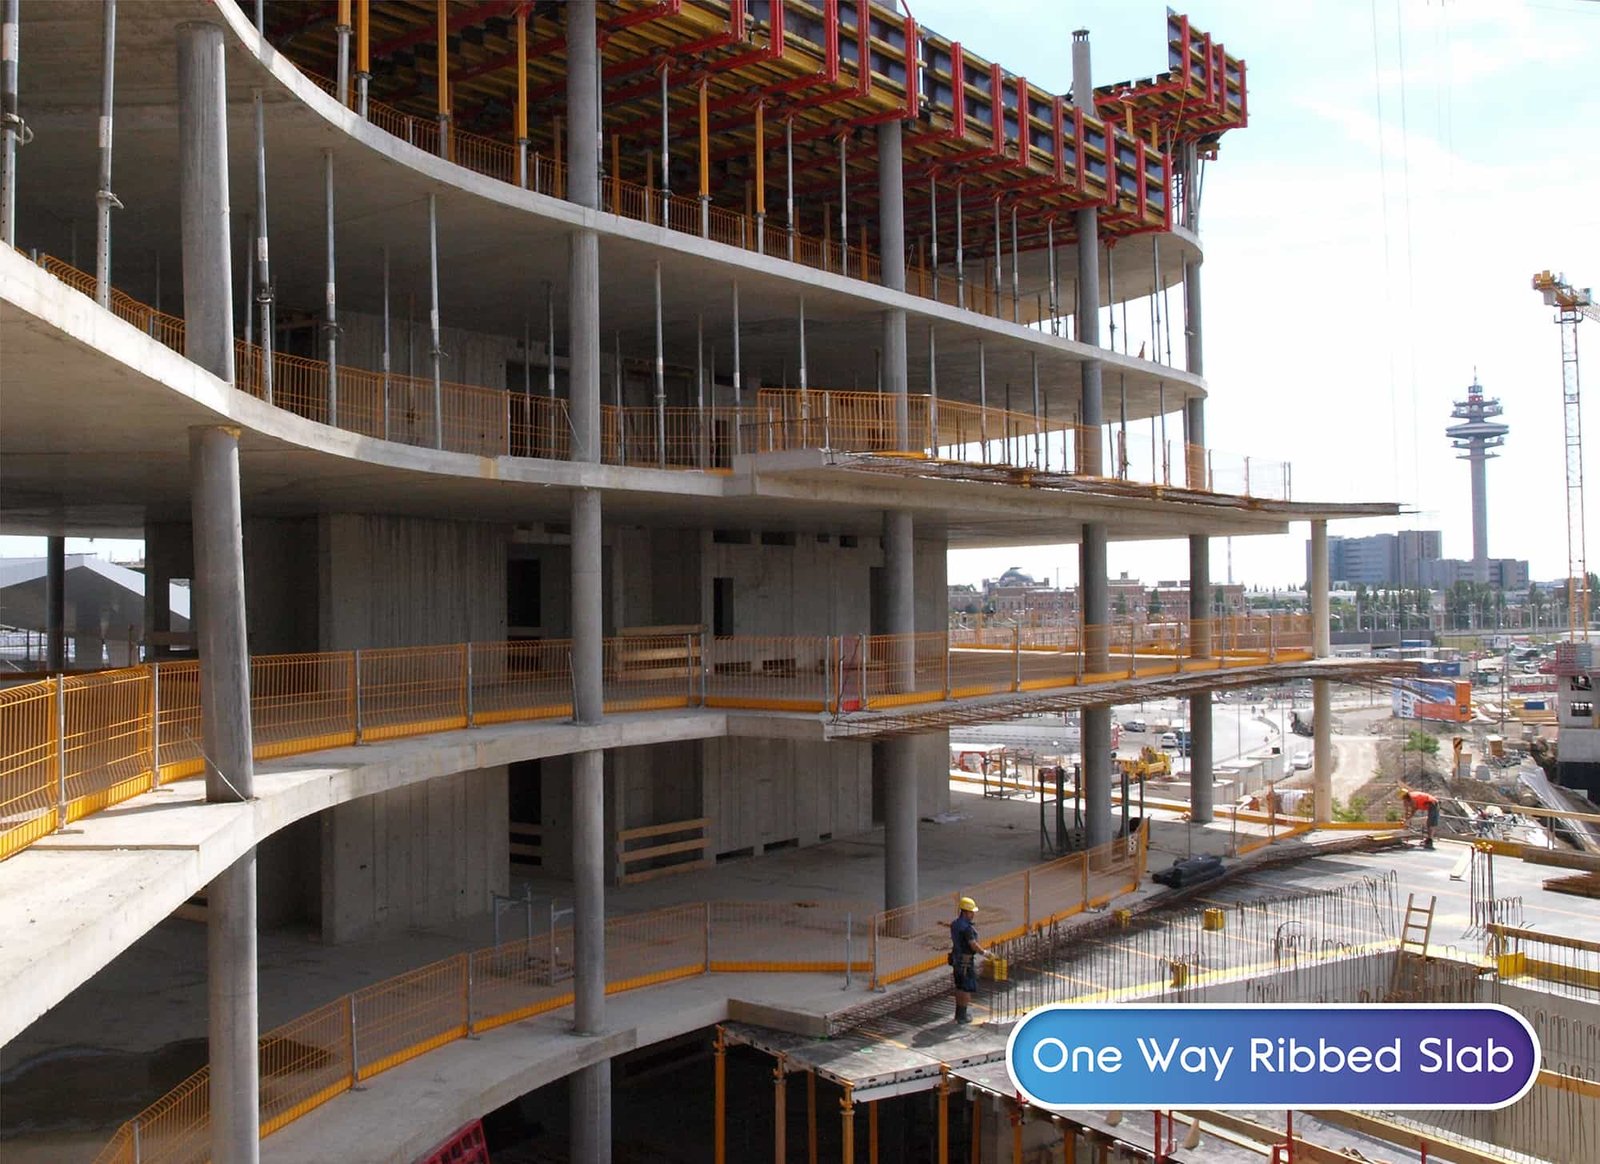
One Way Ribbed Slab 3
One Way Ribbed Slab 1
One Way Ribbed Slab 2
Two Way Ribbed Slab 1 1
Two Way Ribbed Slab 3 1
Two Way Ribbed Slab 2 1
Fb375c51 5fd9 4aac 9410 ae6232397fe2

VOLIMAX

The solution

The Solution

What is voided slab system?

A voided slab system reduces the weight and thickness of the slab, increasing the earthquake resistance of the structure without compromising performance attributes of a flat slab. What is voided slab system? - Read more…

Read more…

How is voided slab system applied?

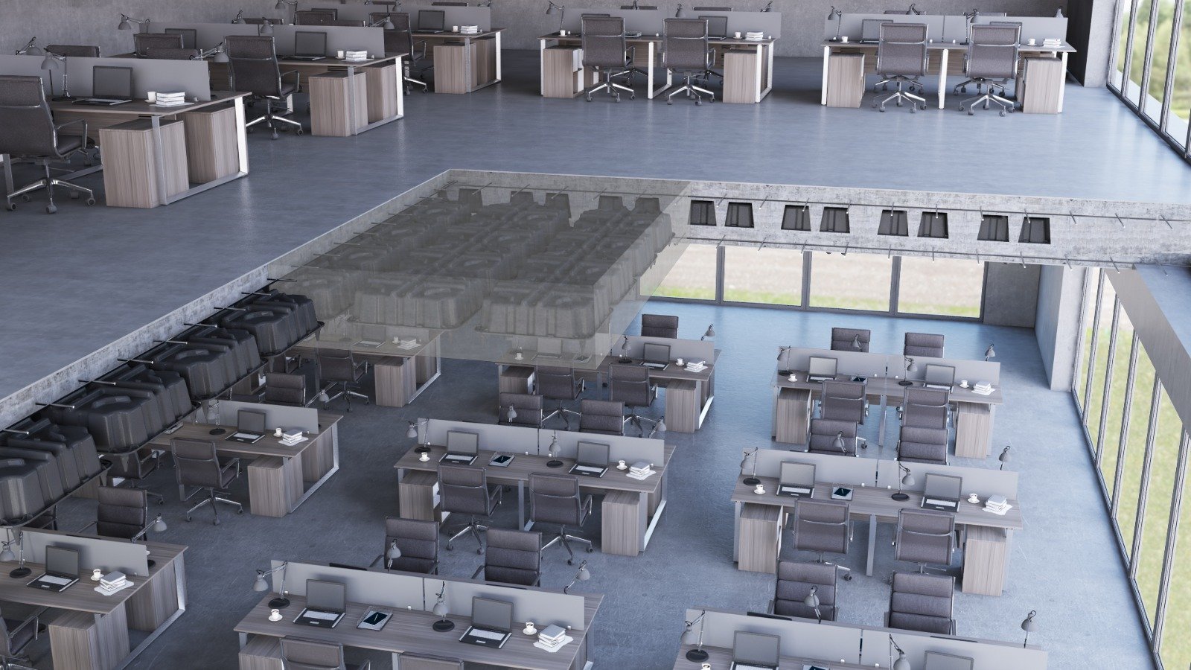
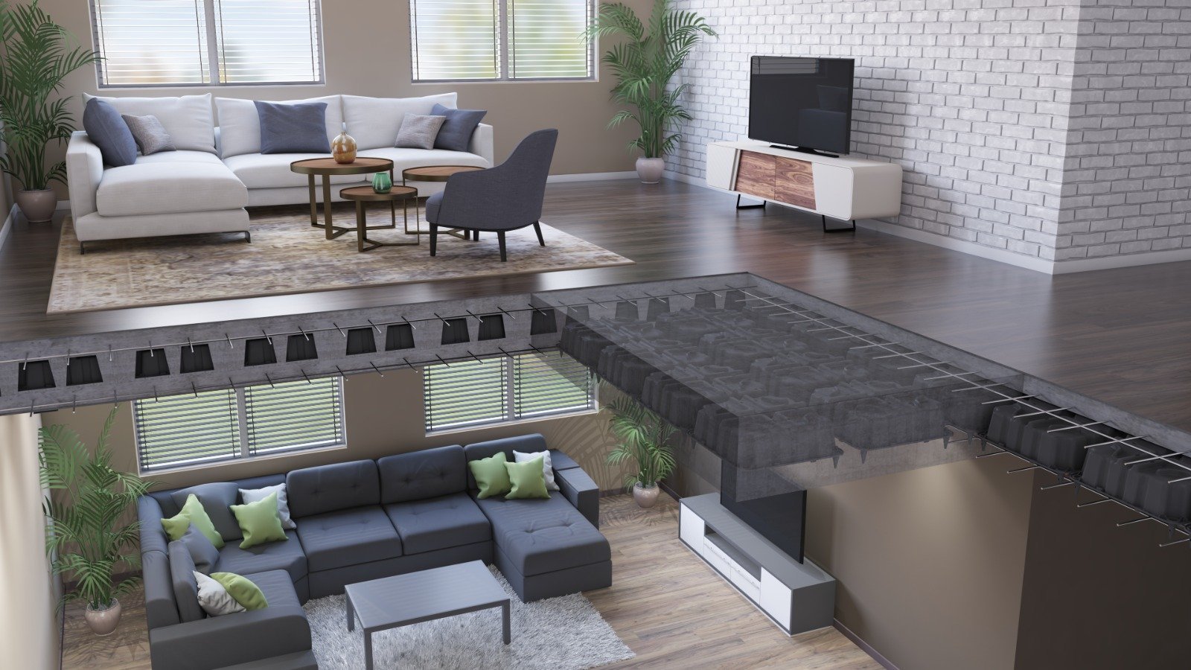
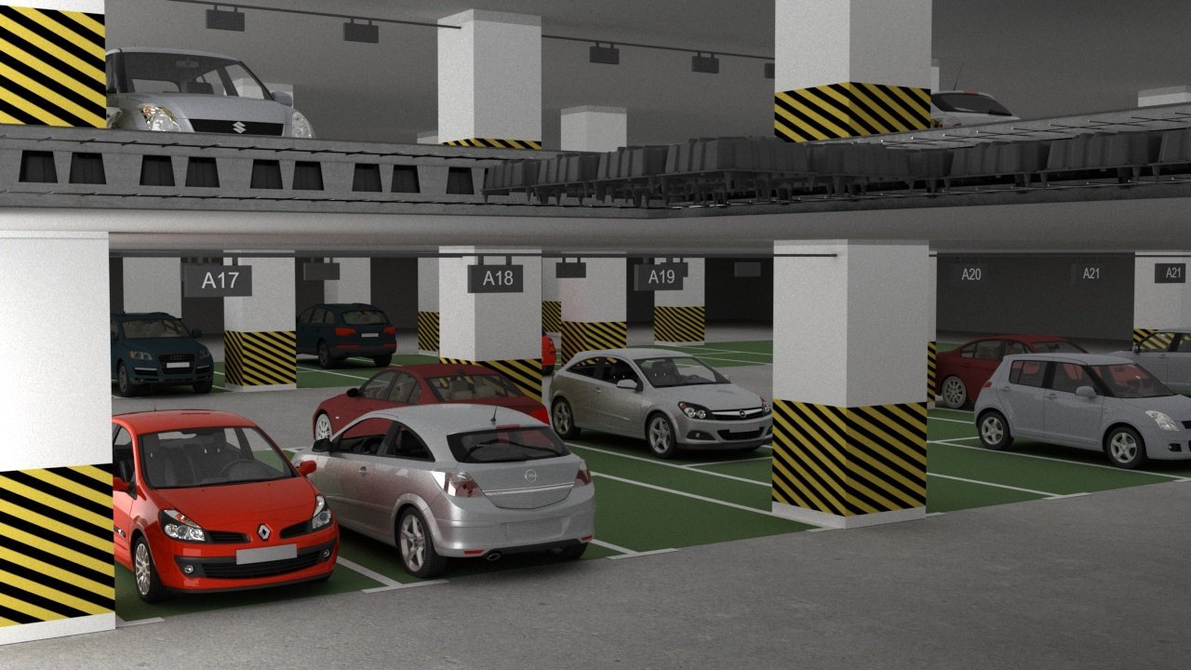
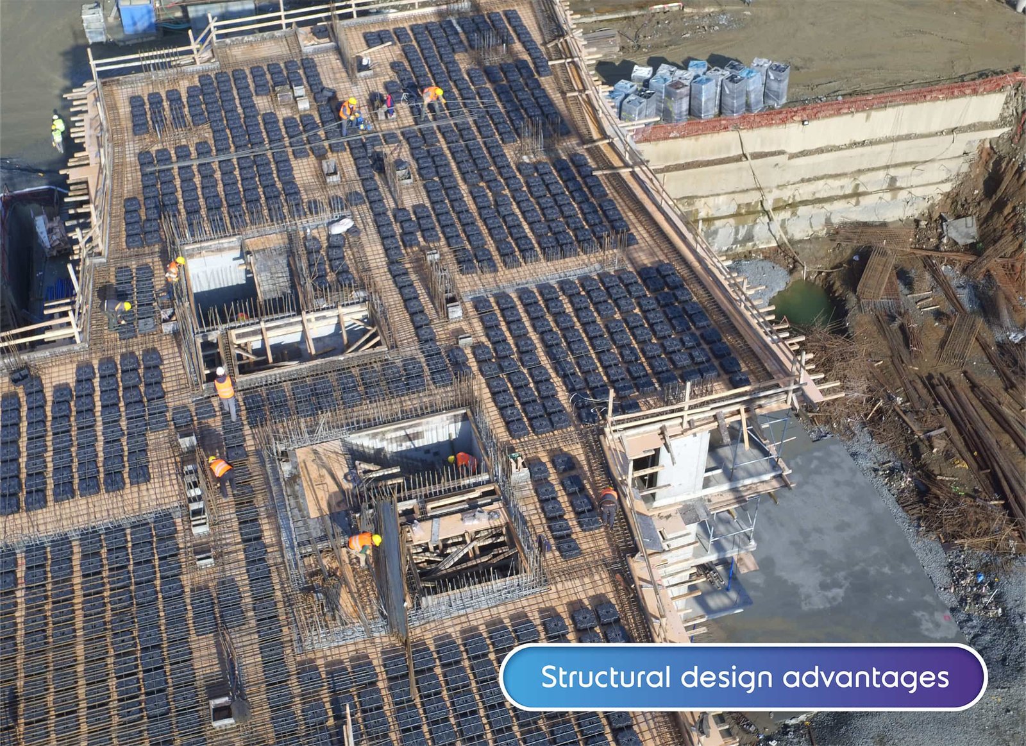
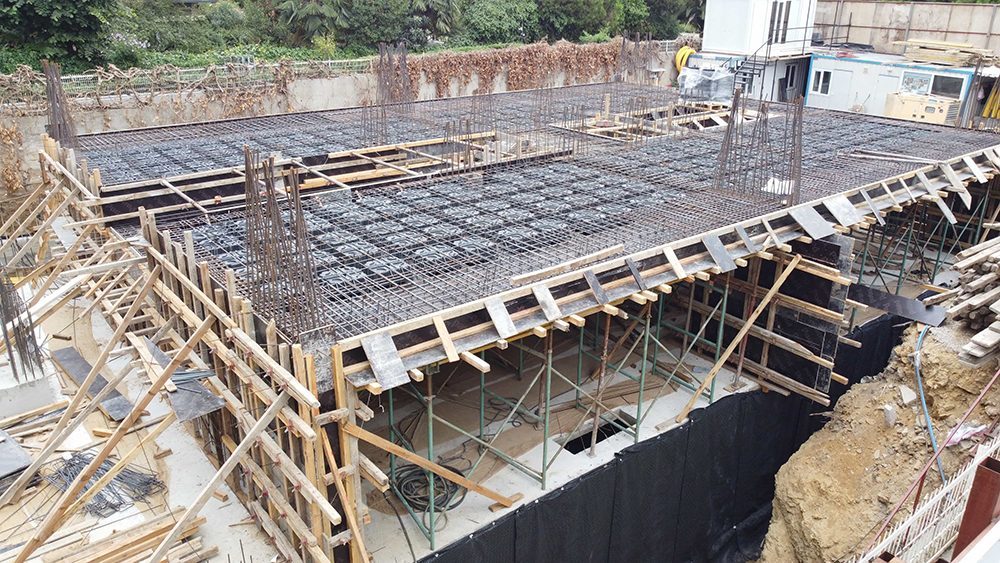
Voided slabs are constructed biaxialy through the use of cube shaped disposable formworks made of recycled PP that are placed between lower and upper steel reinforcement. Casting of concrete is always in-situ. How is voided slab system applied? Read more…

Read more…

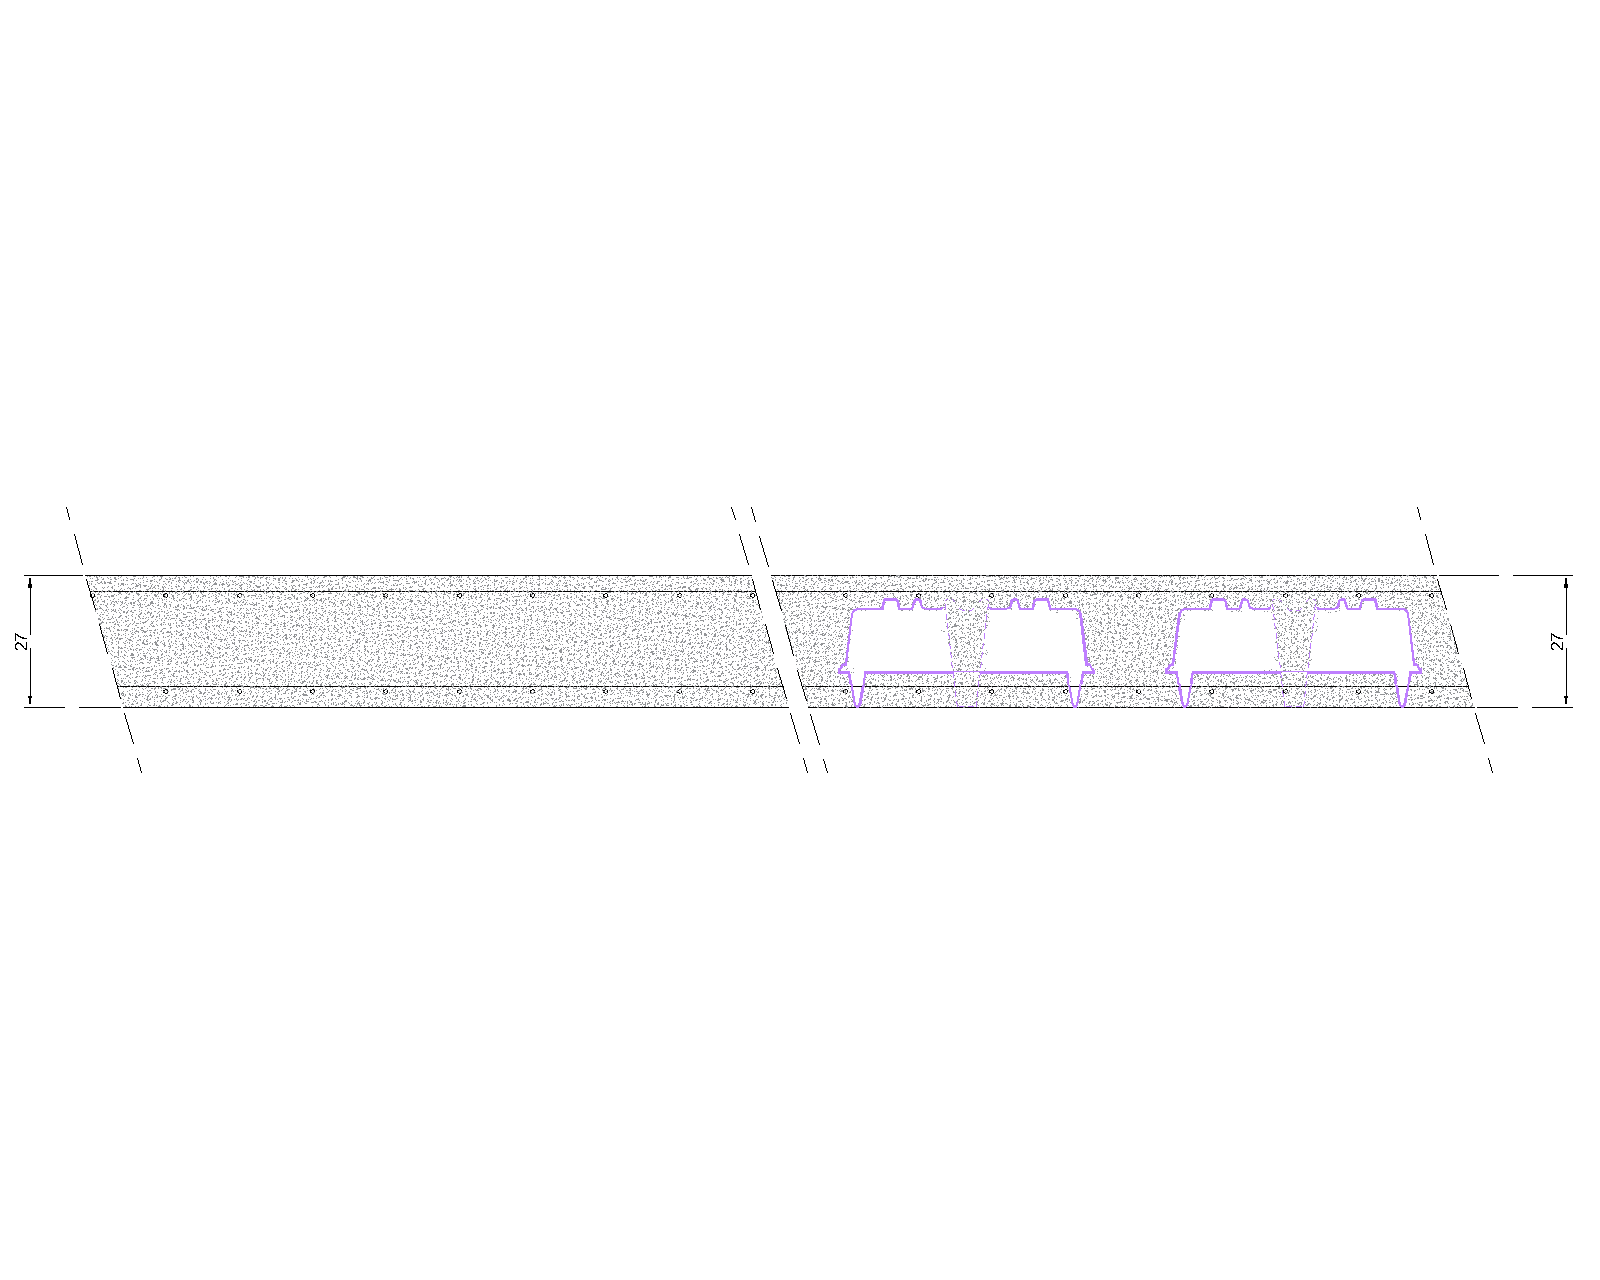
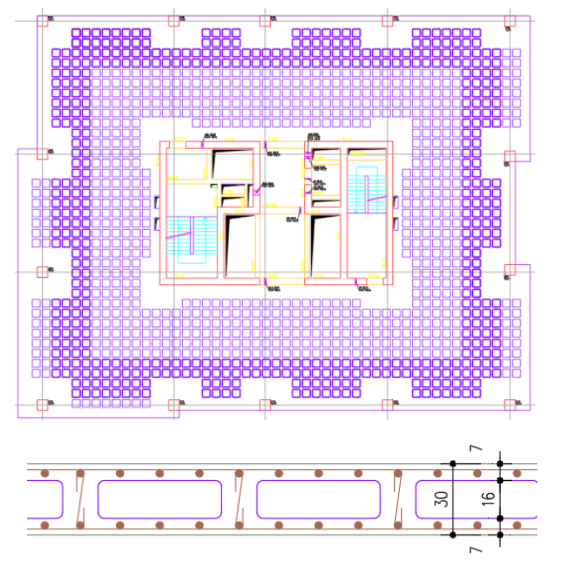
ApplicationVoided slab disposable formworks create a matrix of I shaped beams working in both directions of the plane.

Product and system

Volimax

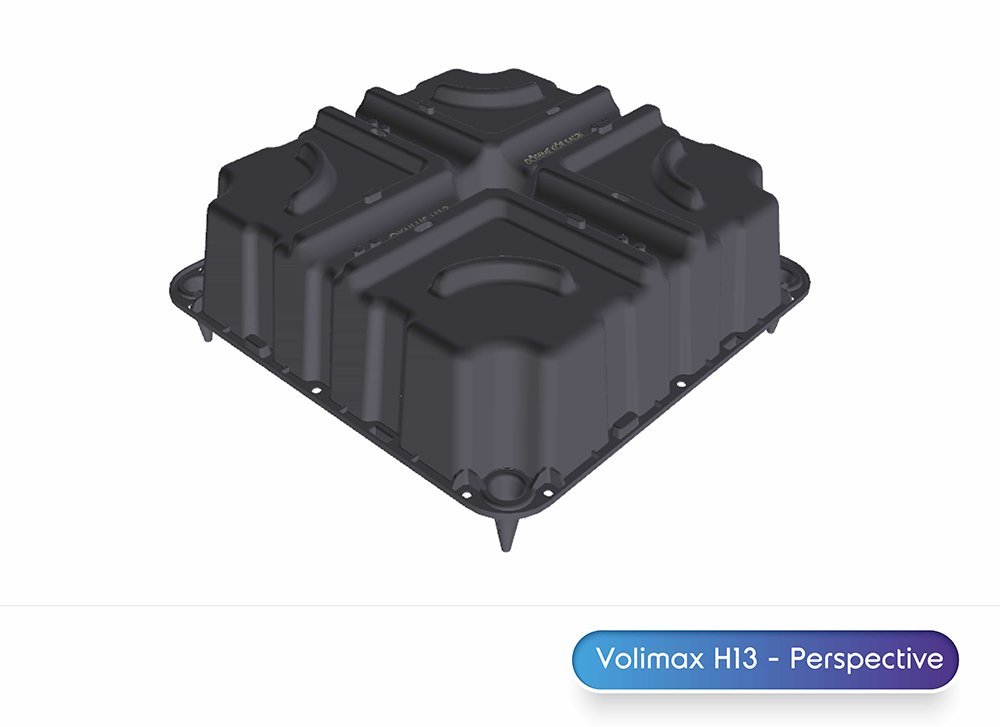
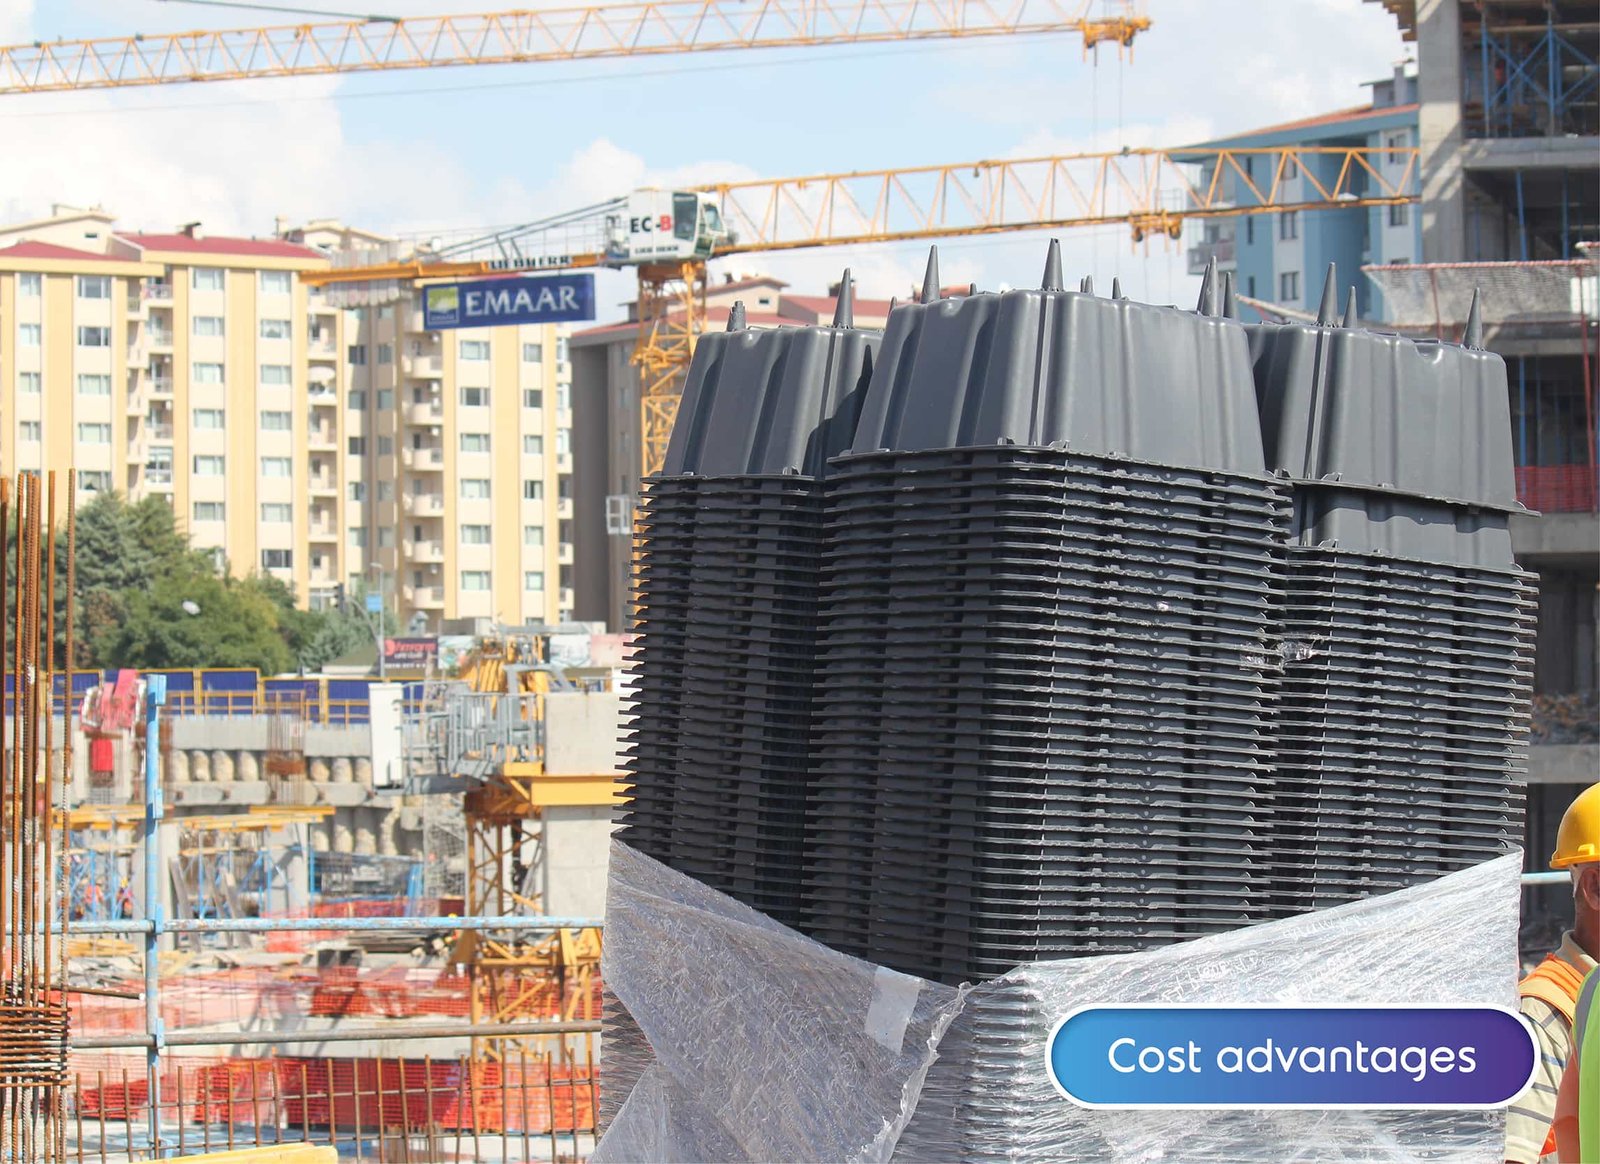
Voided Slab Disposable Formwork

  • Width and length: 52x52 cm
  • Height: Single-use 10, 13, and 16 cm
  • Double, triple, quadruple use combinations of 10, 13 and 16 cm
  • Core conic concrete inspection hole
  • Integrated 2 cm concrete spacers
  • 7 cm fixed feet, up to 12 cm with extensions
  • Made of recycled polypropylene
DETAILED PRODUCT INFORMATION ➜
ABS Web Site Görsel Tasarimi EN PTK 13920 08

Advantages

Volimax;

Advantages of Voided Slab System

01

Vs. Flat Slab

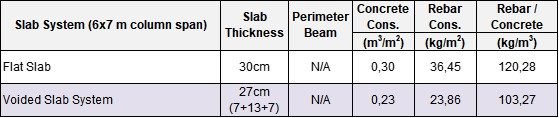
Slabs designed with the voided slab system can reduce the weight of the building by up to 25% compared to flat slabs.

Picture2 EN
Mantar vs Boşluklu

02

Vs. Ribbed Slab

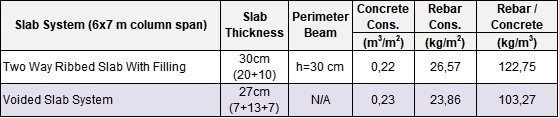
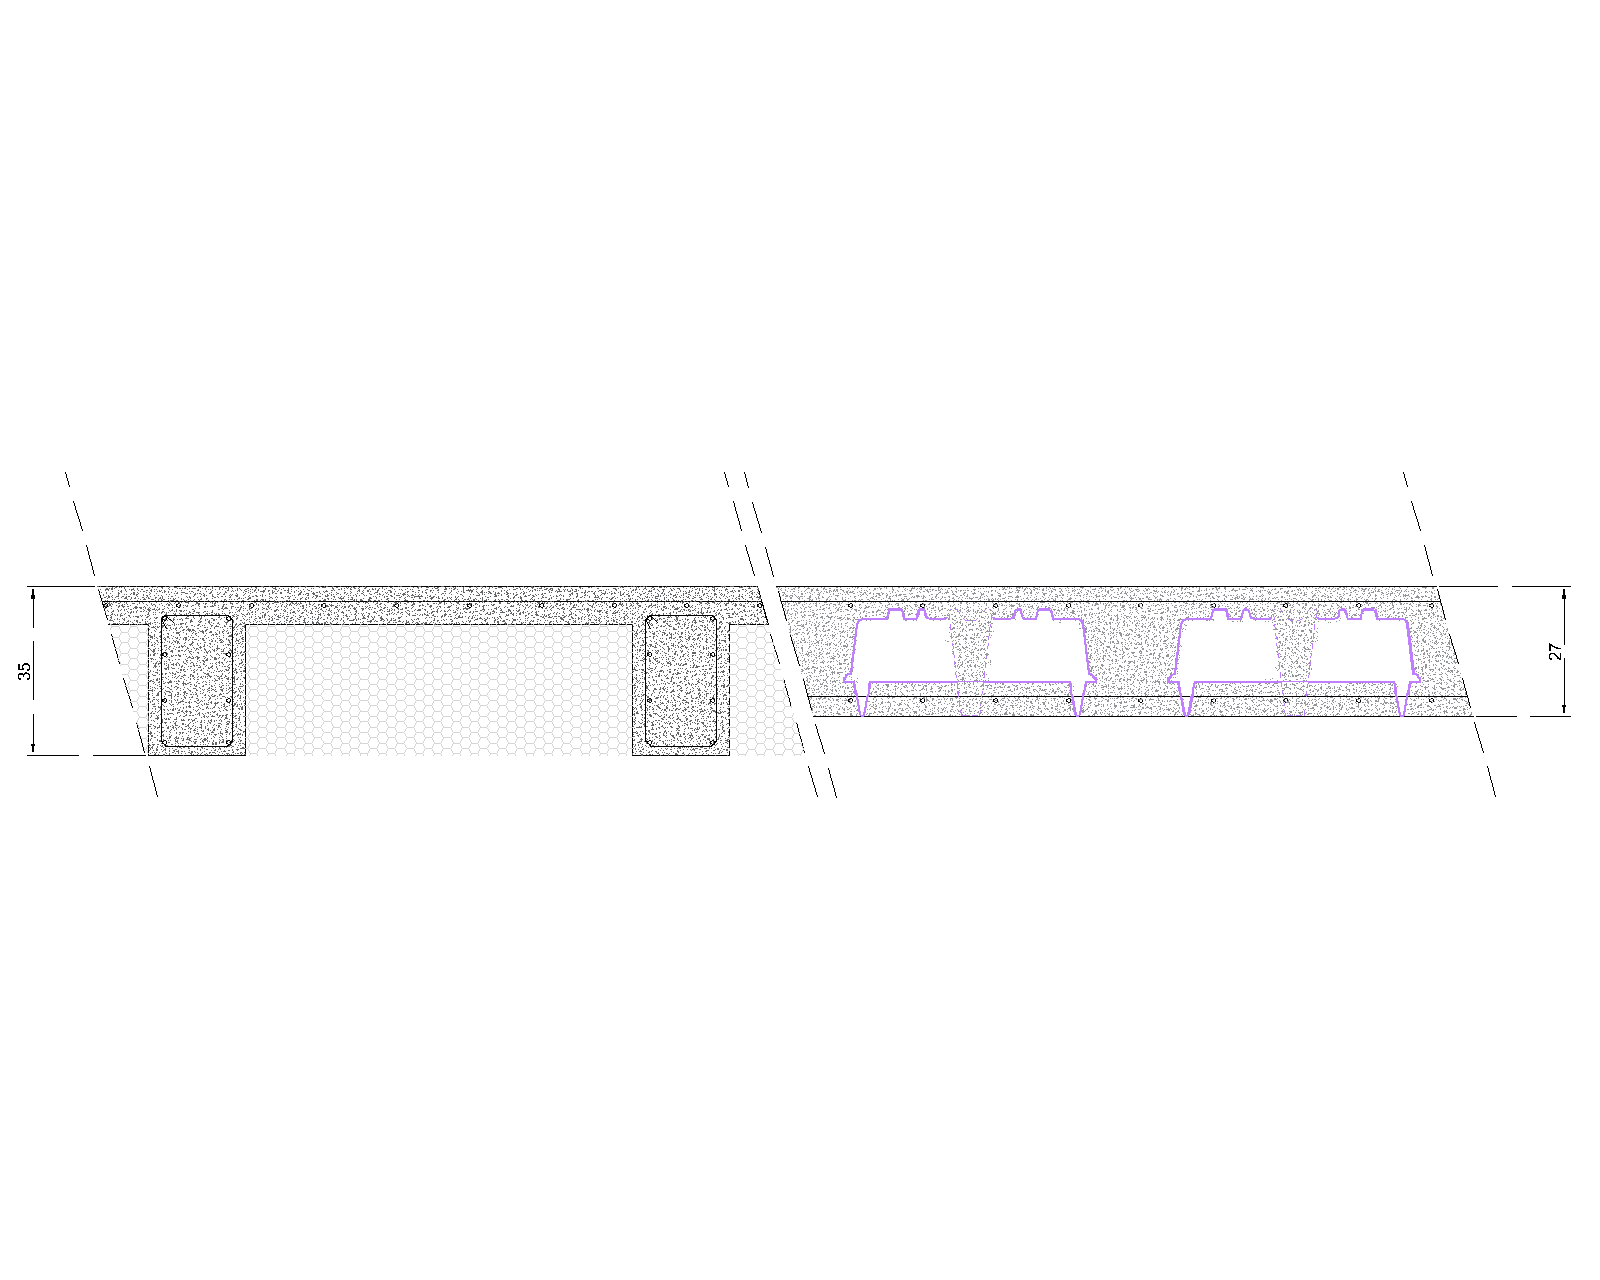
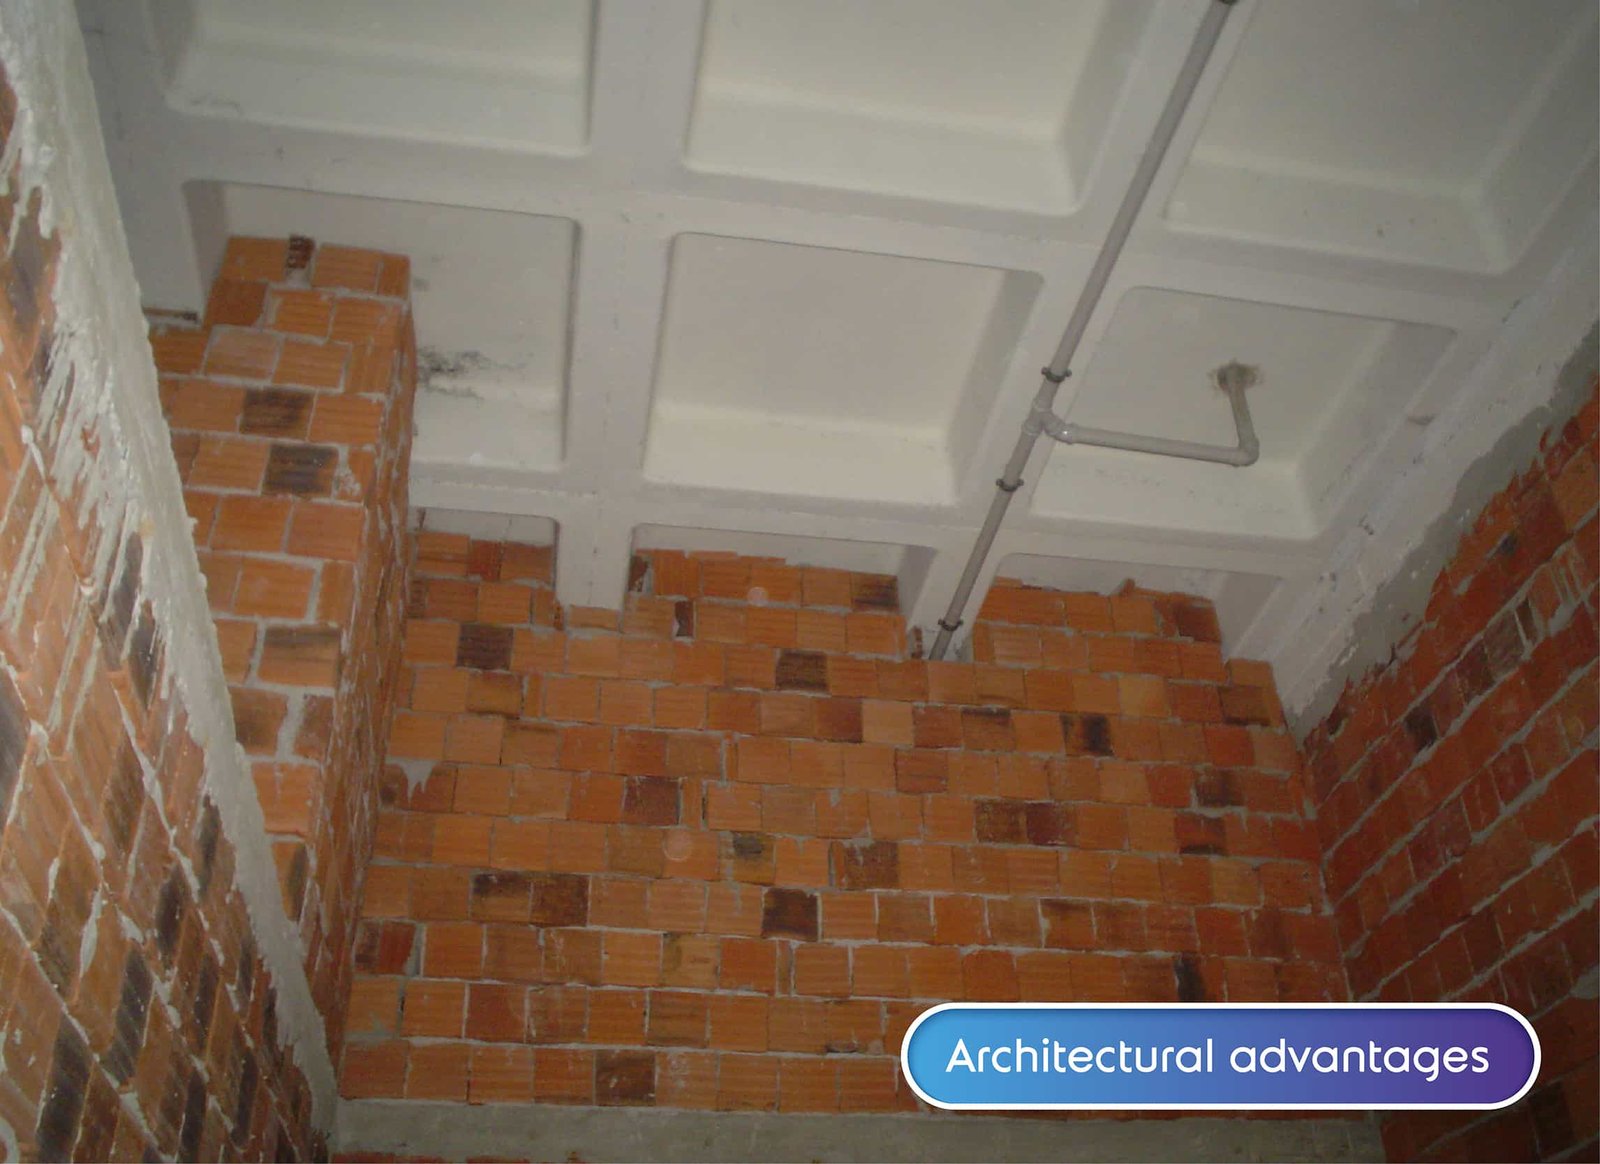
Compared to ribbed slab, voided slab system increases the earthquake resistance of the structure by creating a more rigid diaphragm. Additionally, it eliminates the risk of fire with EPS fillings since it constructs a concrete flat ceiling.  Read more… Sample floor plan

Read more…
Picture1 EN
Kaset vs Boşluklu

03

How to model voided slab system?

When modeling a voided slab system, first the moment of inertia, unit volume and cross-sectional area of the 𝙸 section formed by the disposable formworks is calculated. Equivalent section coefficients are obtained by comparing voided slab cross section values with flat slab section values. The voided slab model is created by multiplying these coefficients with relevant parameters such as effective section stiffness, modulus of elasticity and concrete unit volume weight in the structural design software used. How to model voided slab system? Read more…

Read more…
Architectural advantages
Structural design advantages 2
Cost advantages
Ornek Tasarim 1

Technical resources

Modelling resources

Review the Volimax voided slab system for the modelling software you use.

Watch the System in Action

İTÜ Arı 7 Teknokent

80.000 m² of voided slab — see how VOLIMAX performs on a 22-story building.

References

Those Who Prefer Voided Slab

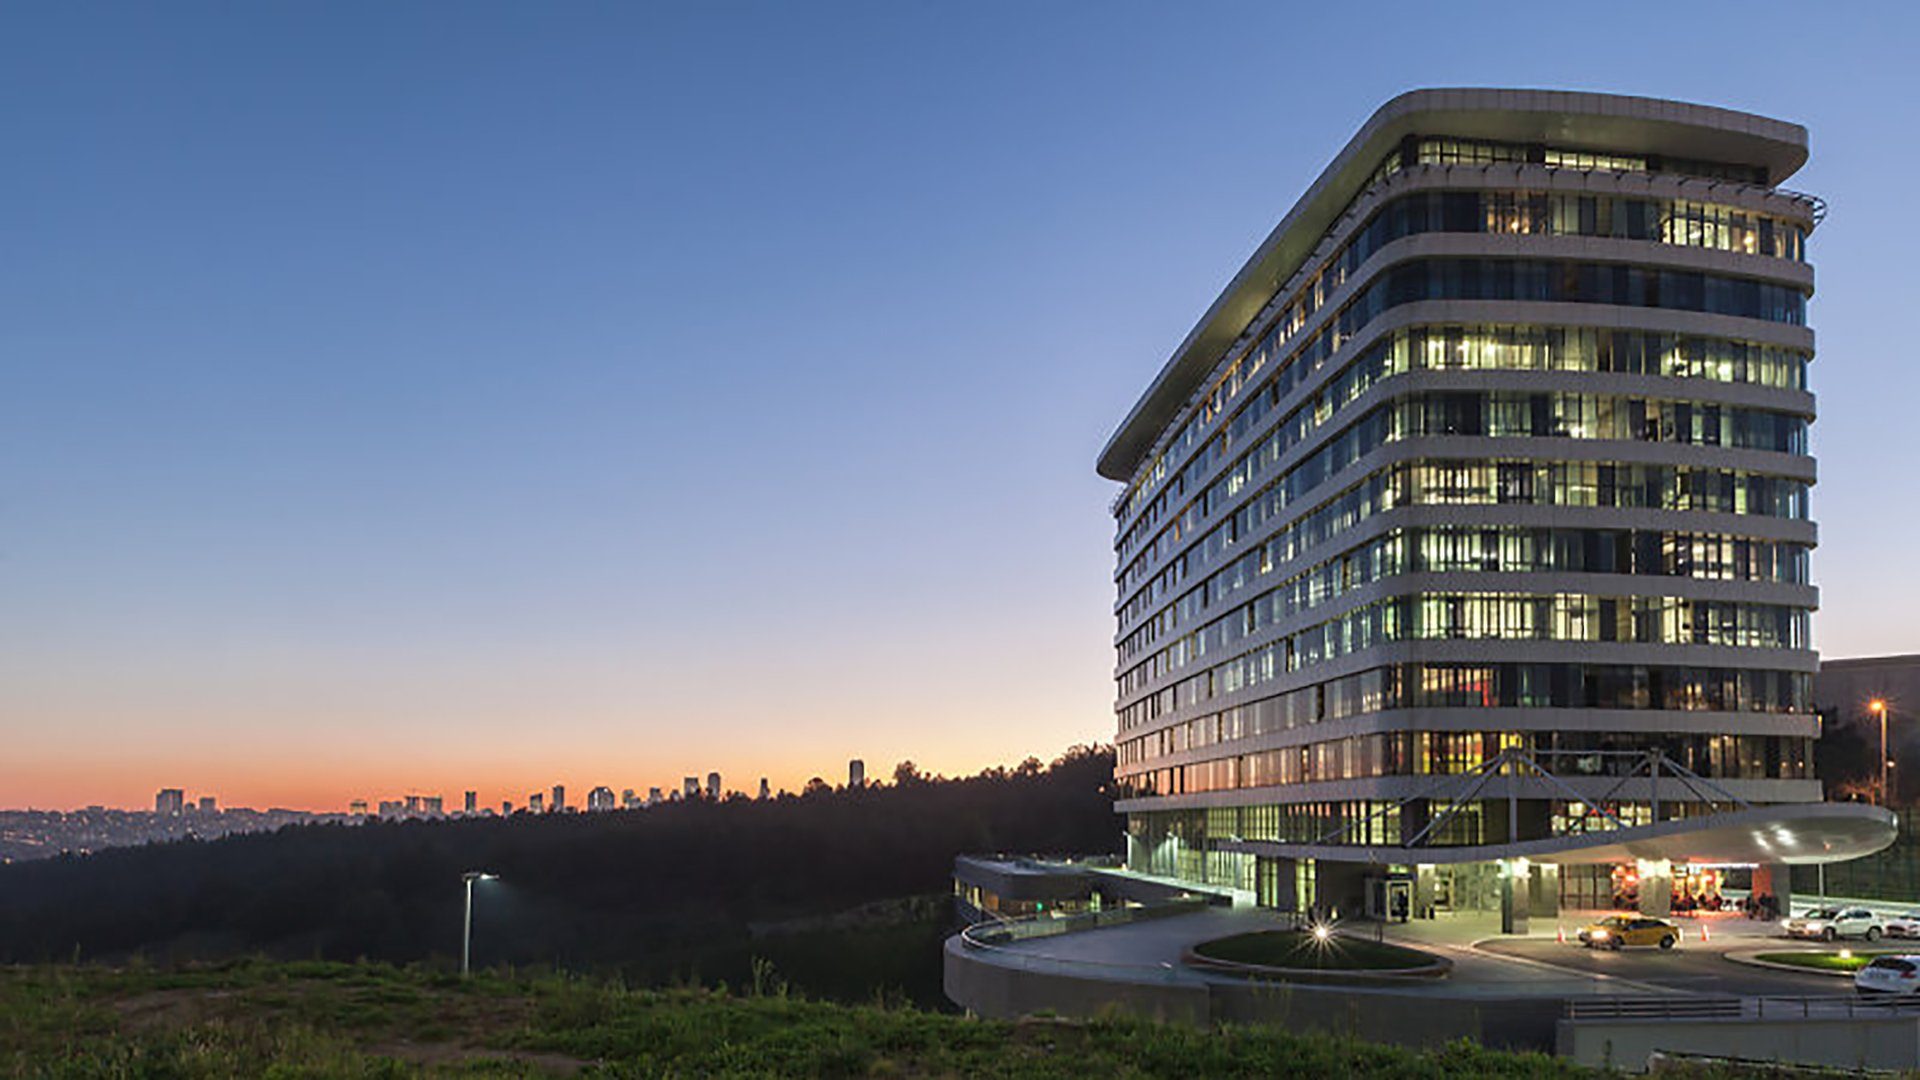
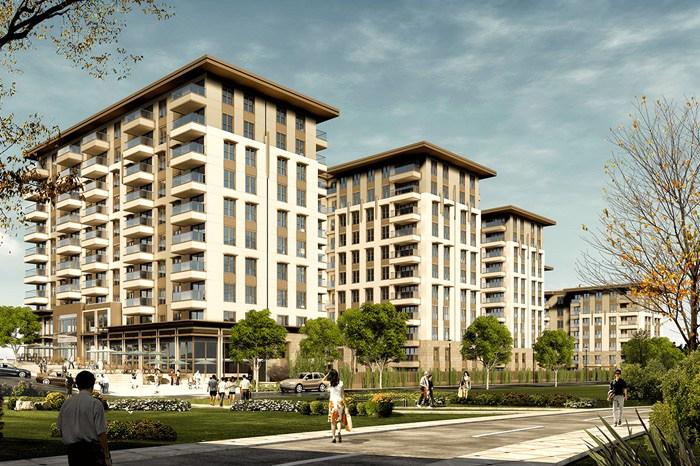
Vadi İstanbulArtaşEmaar SquareInvestGizer IşıkKumko

Application support

Our Services

  • Feasibility Studies

    Preliminary study, cost analysis, account reports and technical reports that guarantee product performance

  • Structural Design

    Design and calculations of the voided slab system for the whole structure, application plans, material and labor quantities

  • R&D and Literature

    Academic studies for the development of voided slab system, archive study of national and international literature review

  • On-site Supervision

    On-site supervision support for the placement of the products and the things to be done before, during and after the concrete casting

Applications

Reference Projects

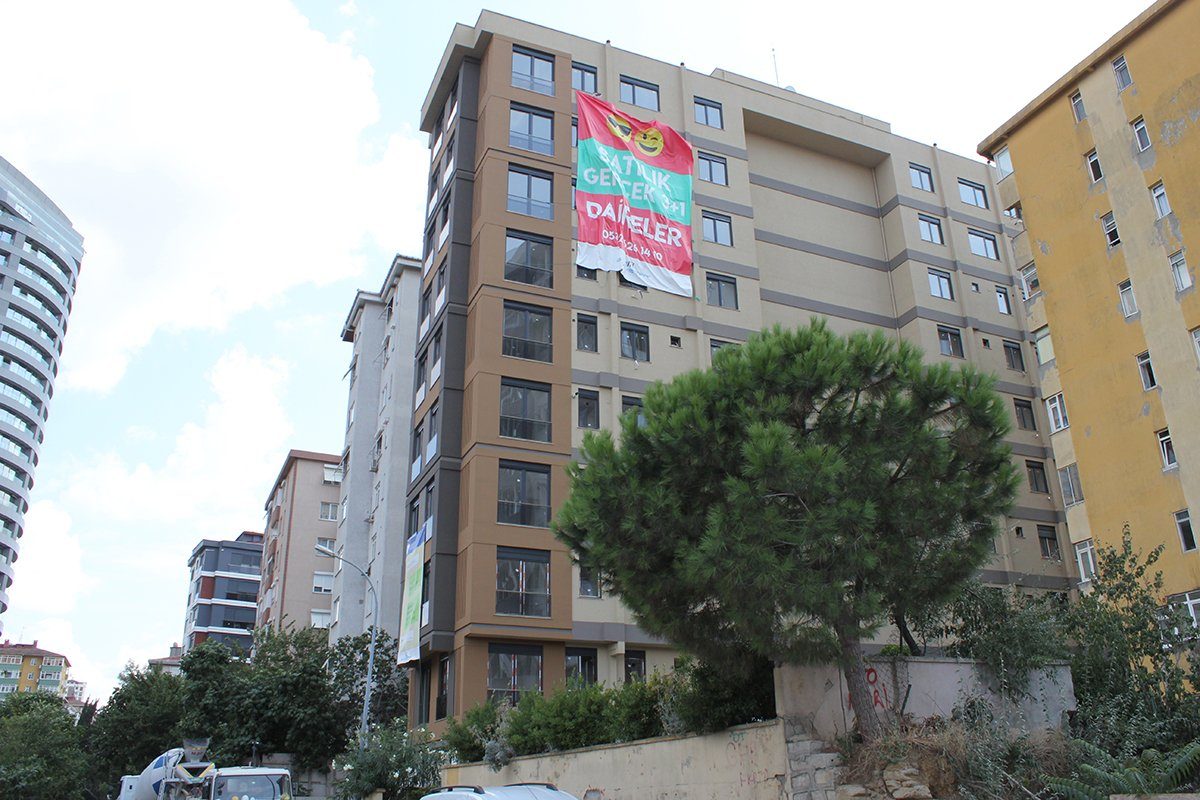
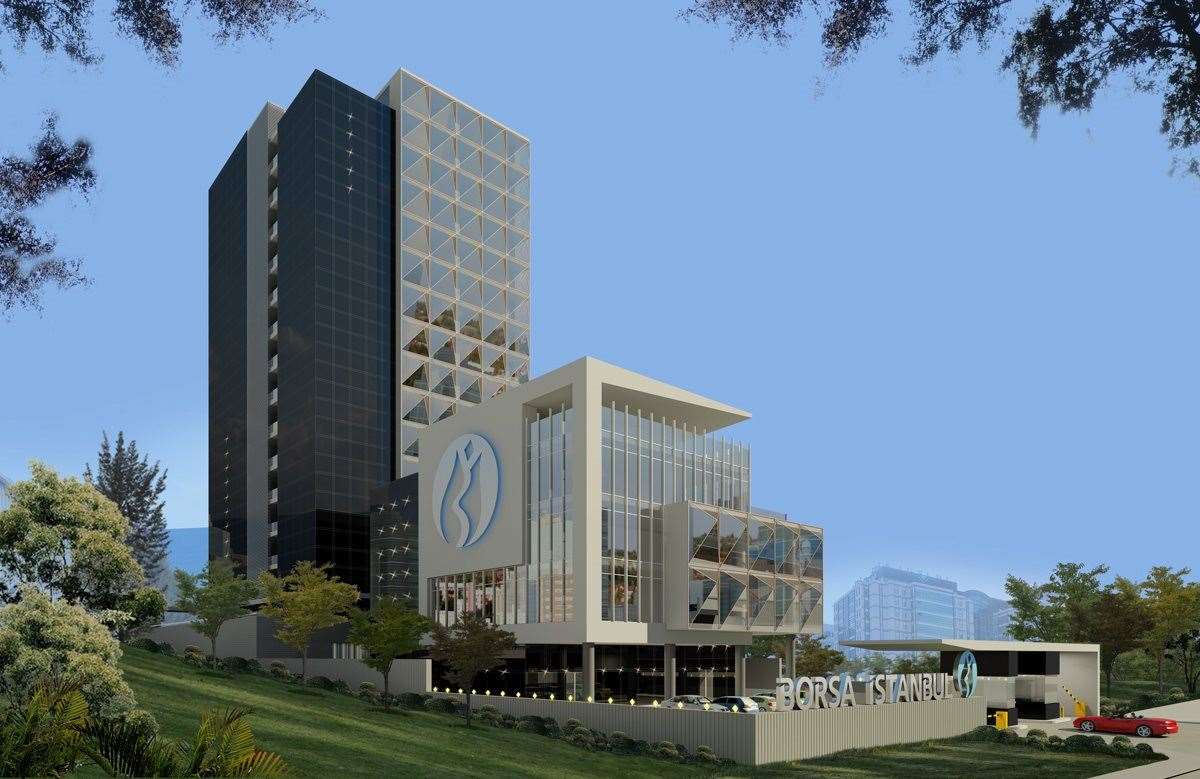
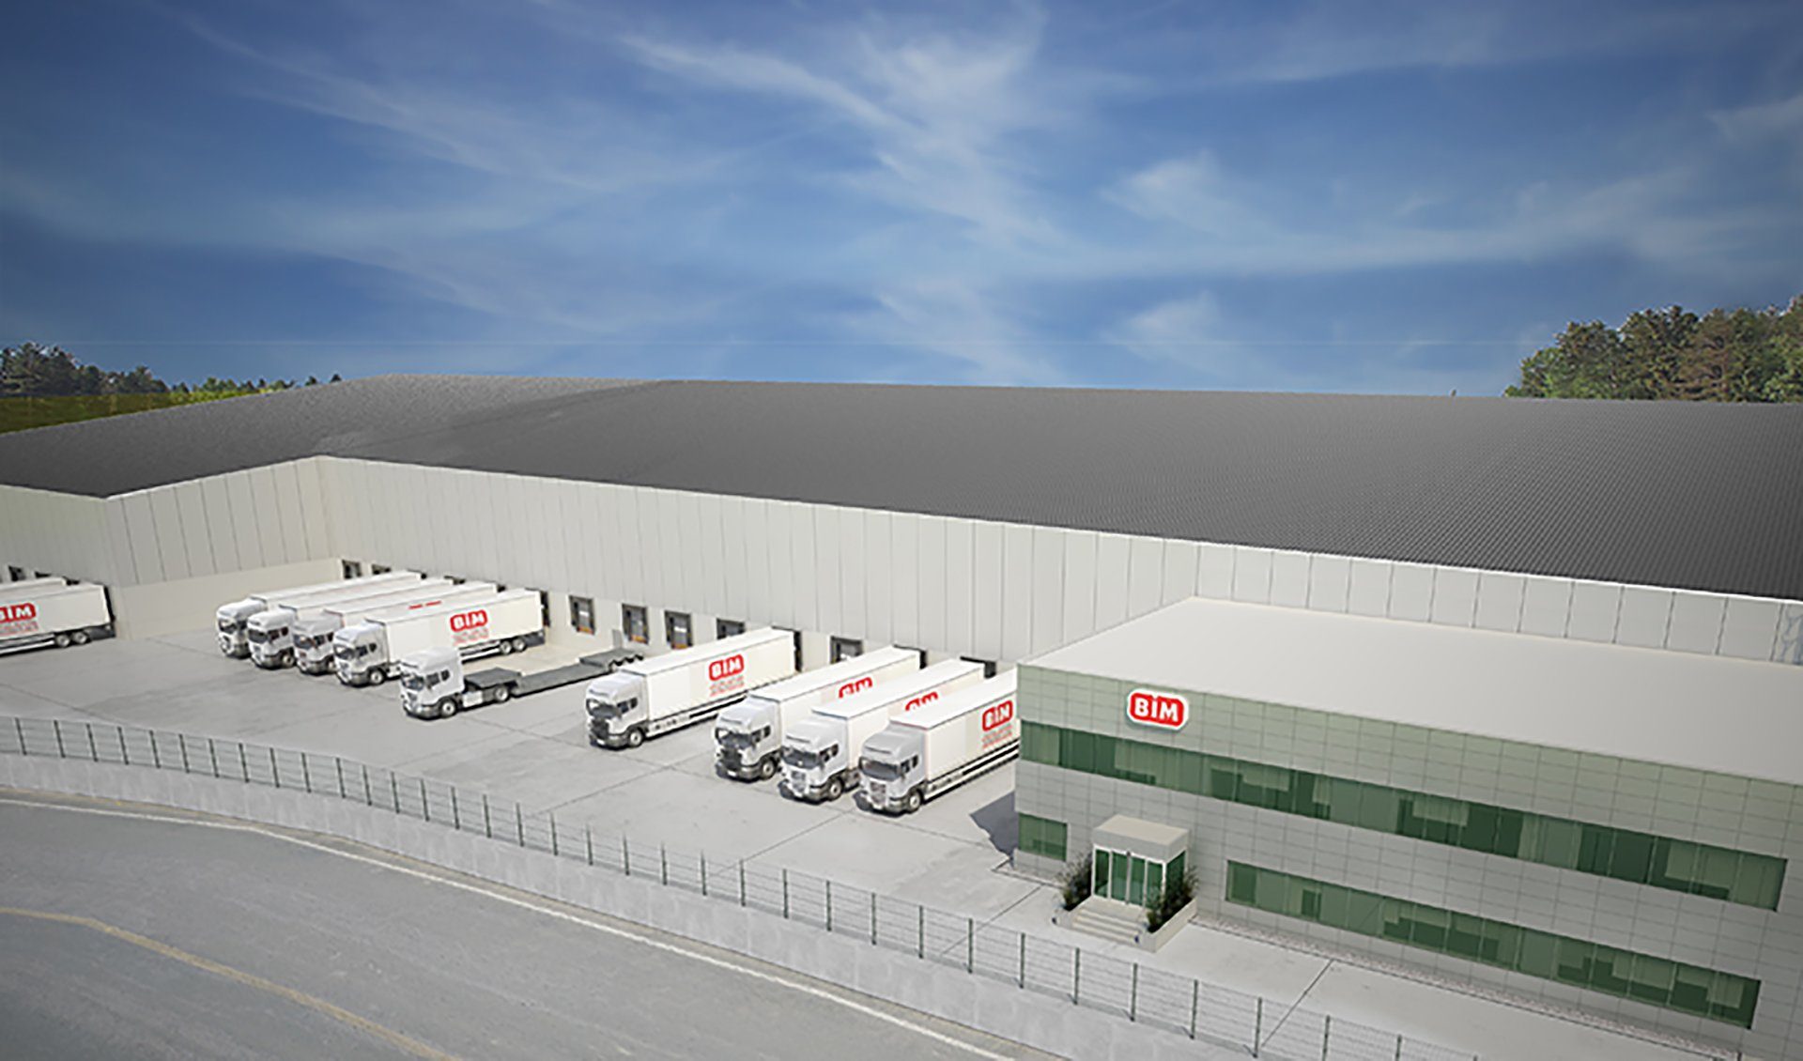
Reference Projects From warehouses to high-rise towers — VOLIMAX in the field.

Team

Team

Experienced We are at your service with our civil engineers who have been working with us since our establishment in 2011, the most knowledgeable about voided slab design and the most experienced in field supervision.

  • Different voided slab project design experience
  • Field experience in dozens of construction sites next to the pump operators
  • Collaboration with different designers
  • A wide portfolio of experts that we can consult on every subject
Our Team ➜

Contact

Request

Quotation Fill in the form below or call us at +90 216 518 02 55 to contact our experienced engineers to get more information, study your project and get a quotation for voided slab system.

+90 216 518 02 55

Request a quote

Request a quote

SSS

Frequently Asked Questions

All Frequently Asked Questions

Updates

Blog

Blog Latest insights and case studies. All Posts

All Posts