
Advantages
System Advantages
How VOLIMAX voided slab outperforms conventional systems — across architecture, structural engineering, and project cost.
Technical Comparison — 01
Vs. Flat Slab
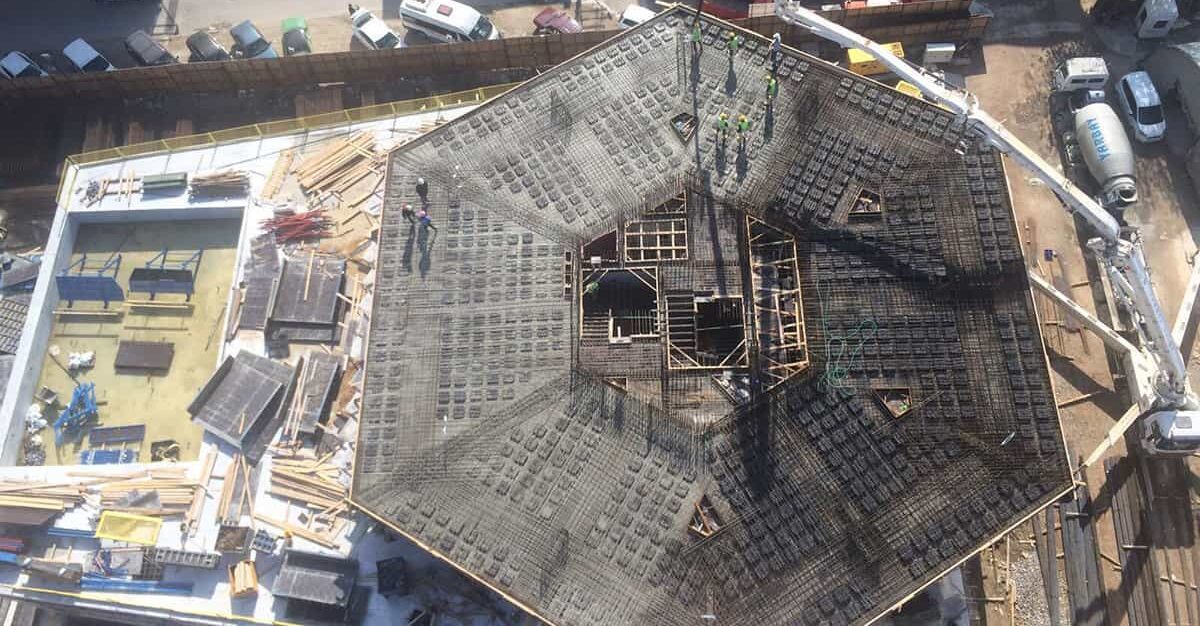
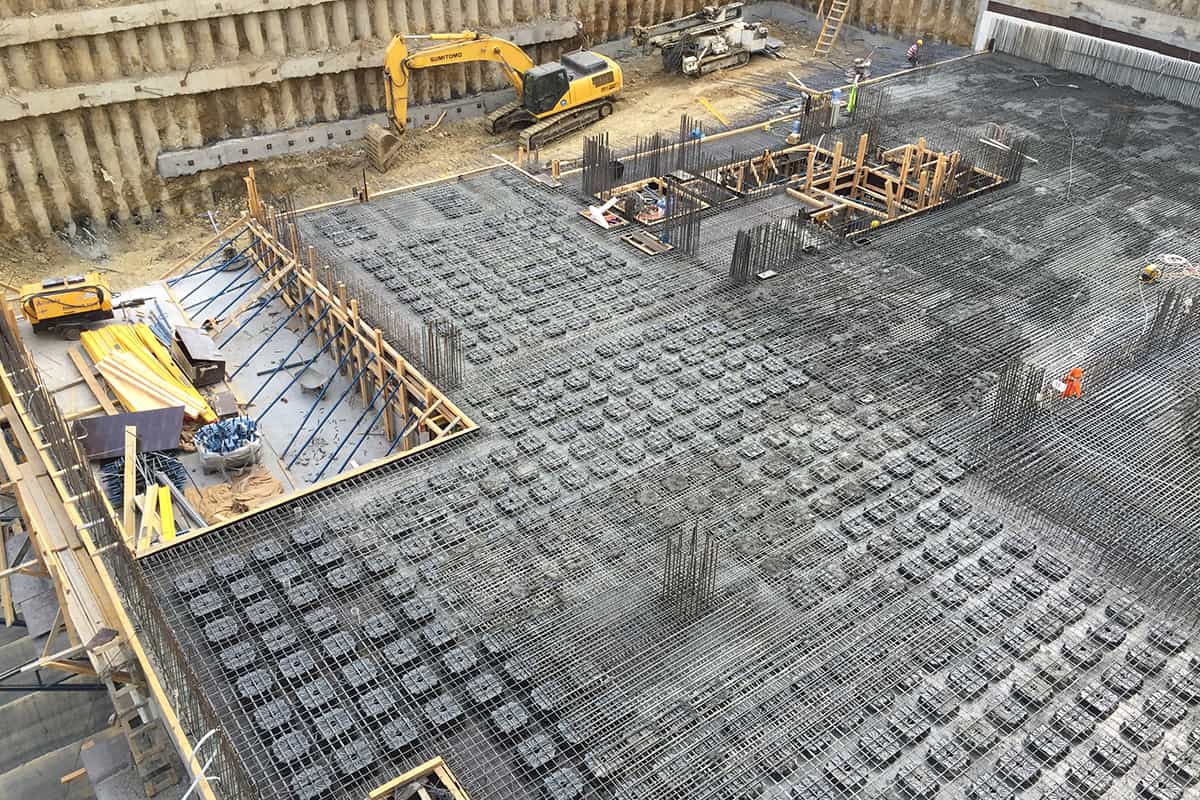
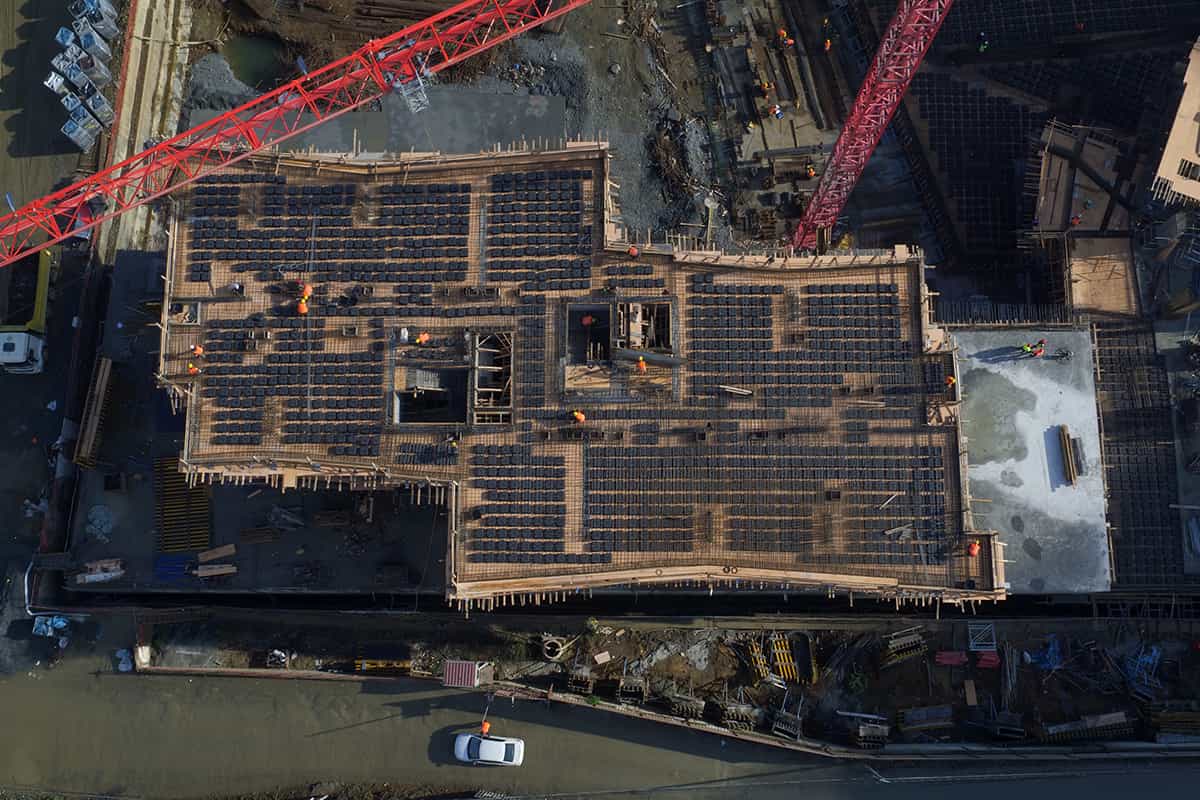
Slabs designed with the voided slab system can reduce the weight of the building by up to 25% compared to flat slabs.
| Criteria | Flat (Solid) Slab | VOLIMAX Voided Slab |
|---|---|---|
| Slab self-weight | — | ≈30% lighter |
| Seismic performance | — | Same performance, less load |
| Ground improvement cost | — | Lower |
| Foundation cost | — | More economical |
| Concrete & steel savings | — | 20–25% savings |
| Long spans | — | 8m+ spans |
| Acoustic / thermal performance | — | Full slab behavior |
Technical comparison per TBDY 2018 & TS500 — contact our engineers for details.
Technical Comparison — 02
Vs. Ribbed Slab
Slabs designed with the voided slab system increase the earthquake resistance of the structure by creating a more rigid diaphragm compared to one way ribbed slabs. The design of traditional one way ribbed slabs have been limited by rules and regulations. One way ribbed slabs have beams with a depth of 30-35 cm in only one direction and usually very few shear walls are utilized. Therefore, the main beams, which must meet the horizontal loads and transfer the loads to the vertical elements, are usually insufficient in structures of 5 floors and above due to their maximum depth of 35 cm. Instead, two way ribbed slabs can be constructed. However, in this design, filling the two way ribbed gaps with EPS, hollow brick or aerated concrete, especially in housing projects, should be evaluated carefully.
While EPS fillings can pose a serious fire risk due to gas compression, toxic smoke emission and/or contribution to the fire by dripping, hollow brick/aerated concrete fillings also have a risk of falling during an earthquake.
| Criteria | Ribbed (One-way Rib) Slab | VOLIMAX Voided Slab |
|---|---|---|
| Slab self-weight | — | ≈25% lighter |
| Diaphragm rigidity & seismic performance | — | Stiffer diaphragm |
| TBDY 2018 compliance | — | Code compliant |
| EPS / infill fire risk | — | No infill material |
| Beam requirement | — | Works flat |
| Floor height | — | Lower storey height |
| Concrete & steel savings | — | 20–25% savings |
Technical comparison per TBDY 2018 & TS500 — contact our engineers for details.

Advantages 01
Architectural Advantages
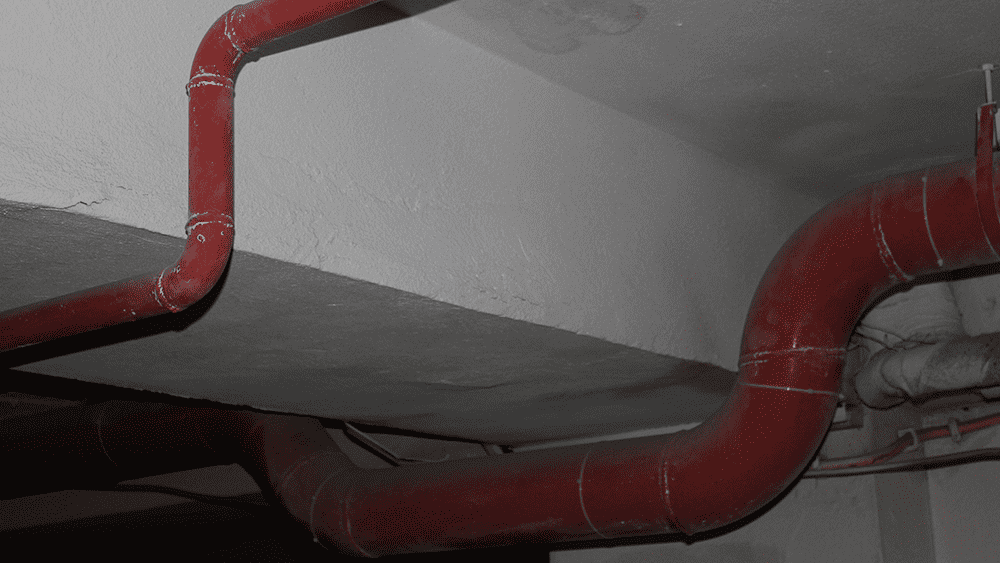
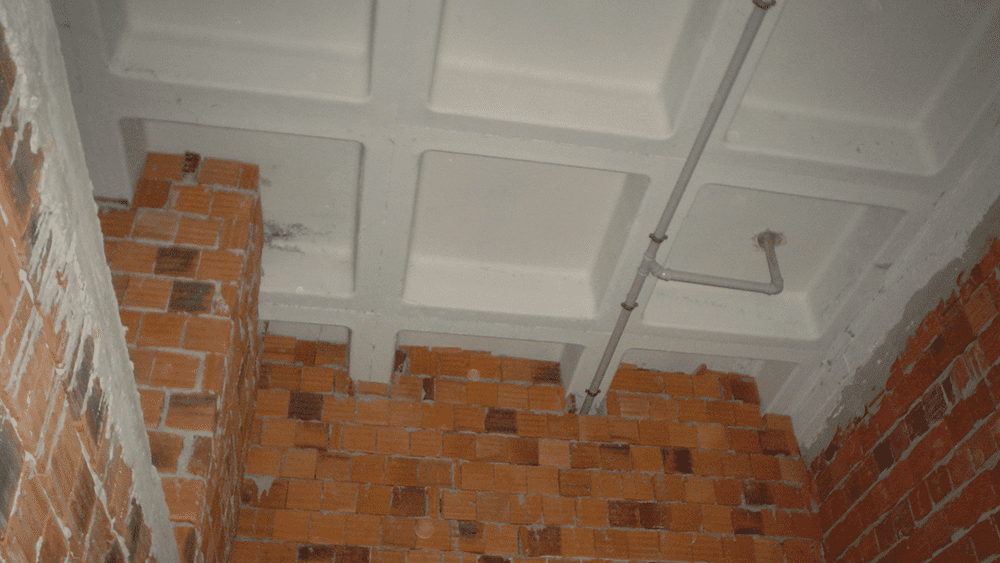
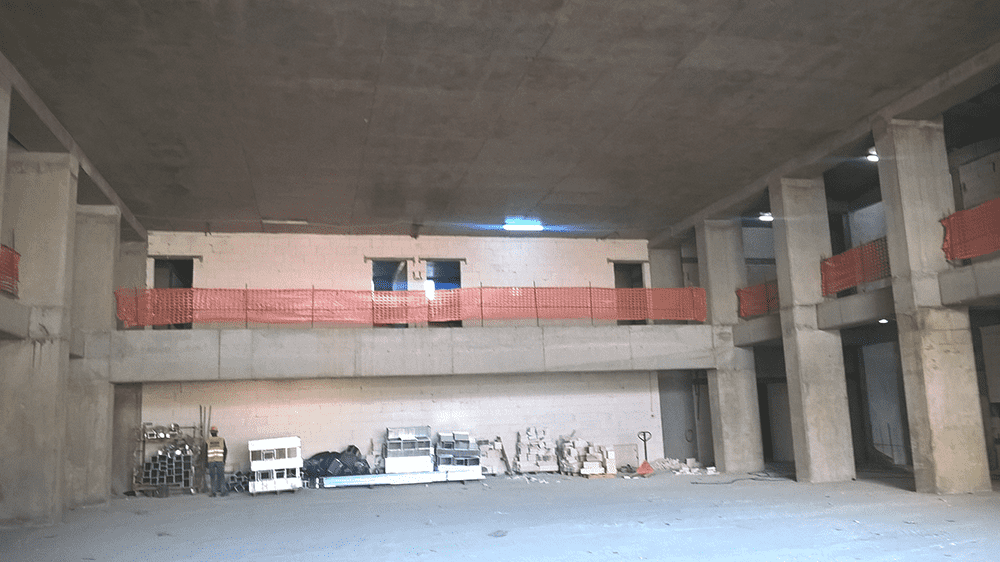
- Larger span between columns
- Reduction in slab thickness
- Gains from floor height
- Reduction in shear wall dimensions
- Reduction in number of columns
- Flat and continuous ceiling
- Fire resistance
- Sound insulation
Advantages 02
Structural Advantages
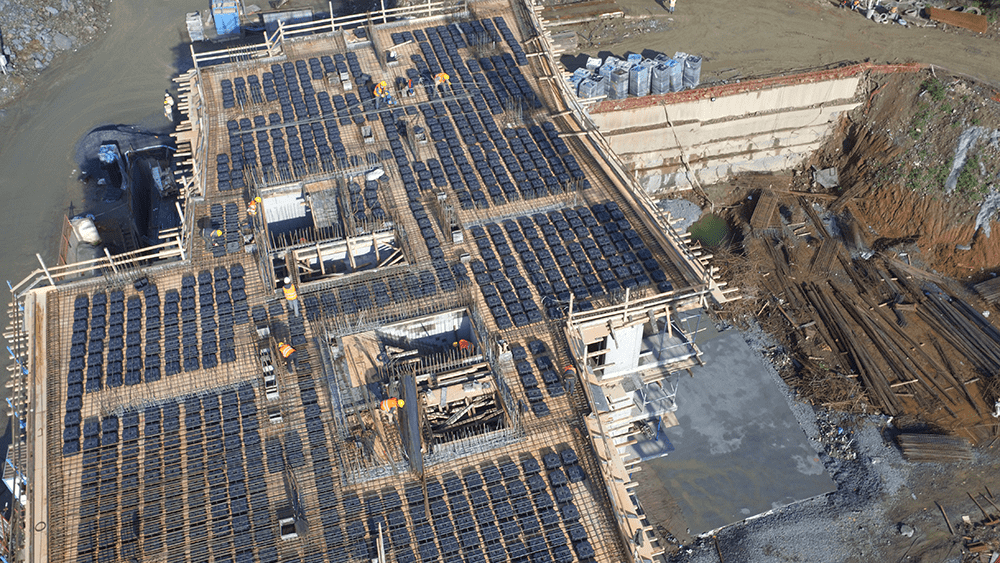
- Working in two directions (biaxial)
- Reduction in building self-weight
- Reduction in displacements
- Reduction in loads on the foundation
- Reduction in earthquake impact
Advantages 03
Cost Advantages
- Casting in situ
- Shorter construction time
- Reduction in concrete consumption
- Reduction in rebar consumption
- Easy to use
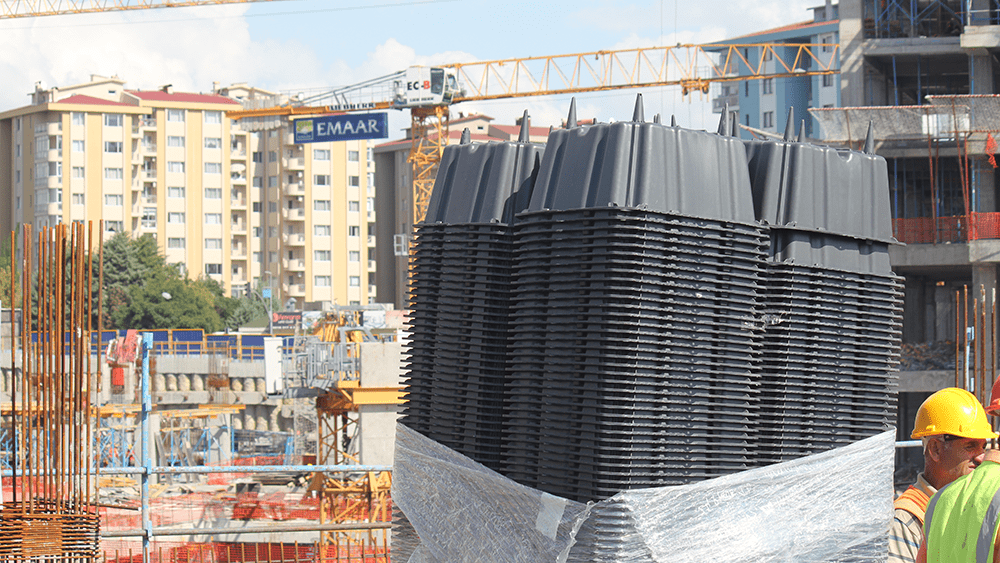
- Ease of material logistics; less storage space, more efficient transport
Related Topics