
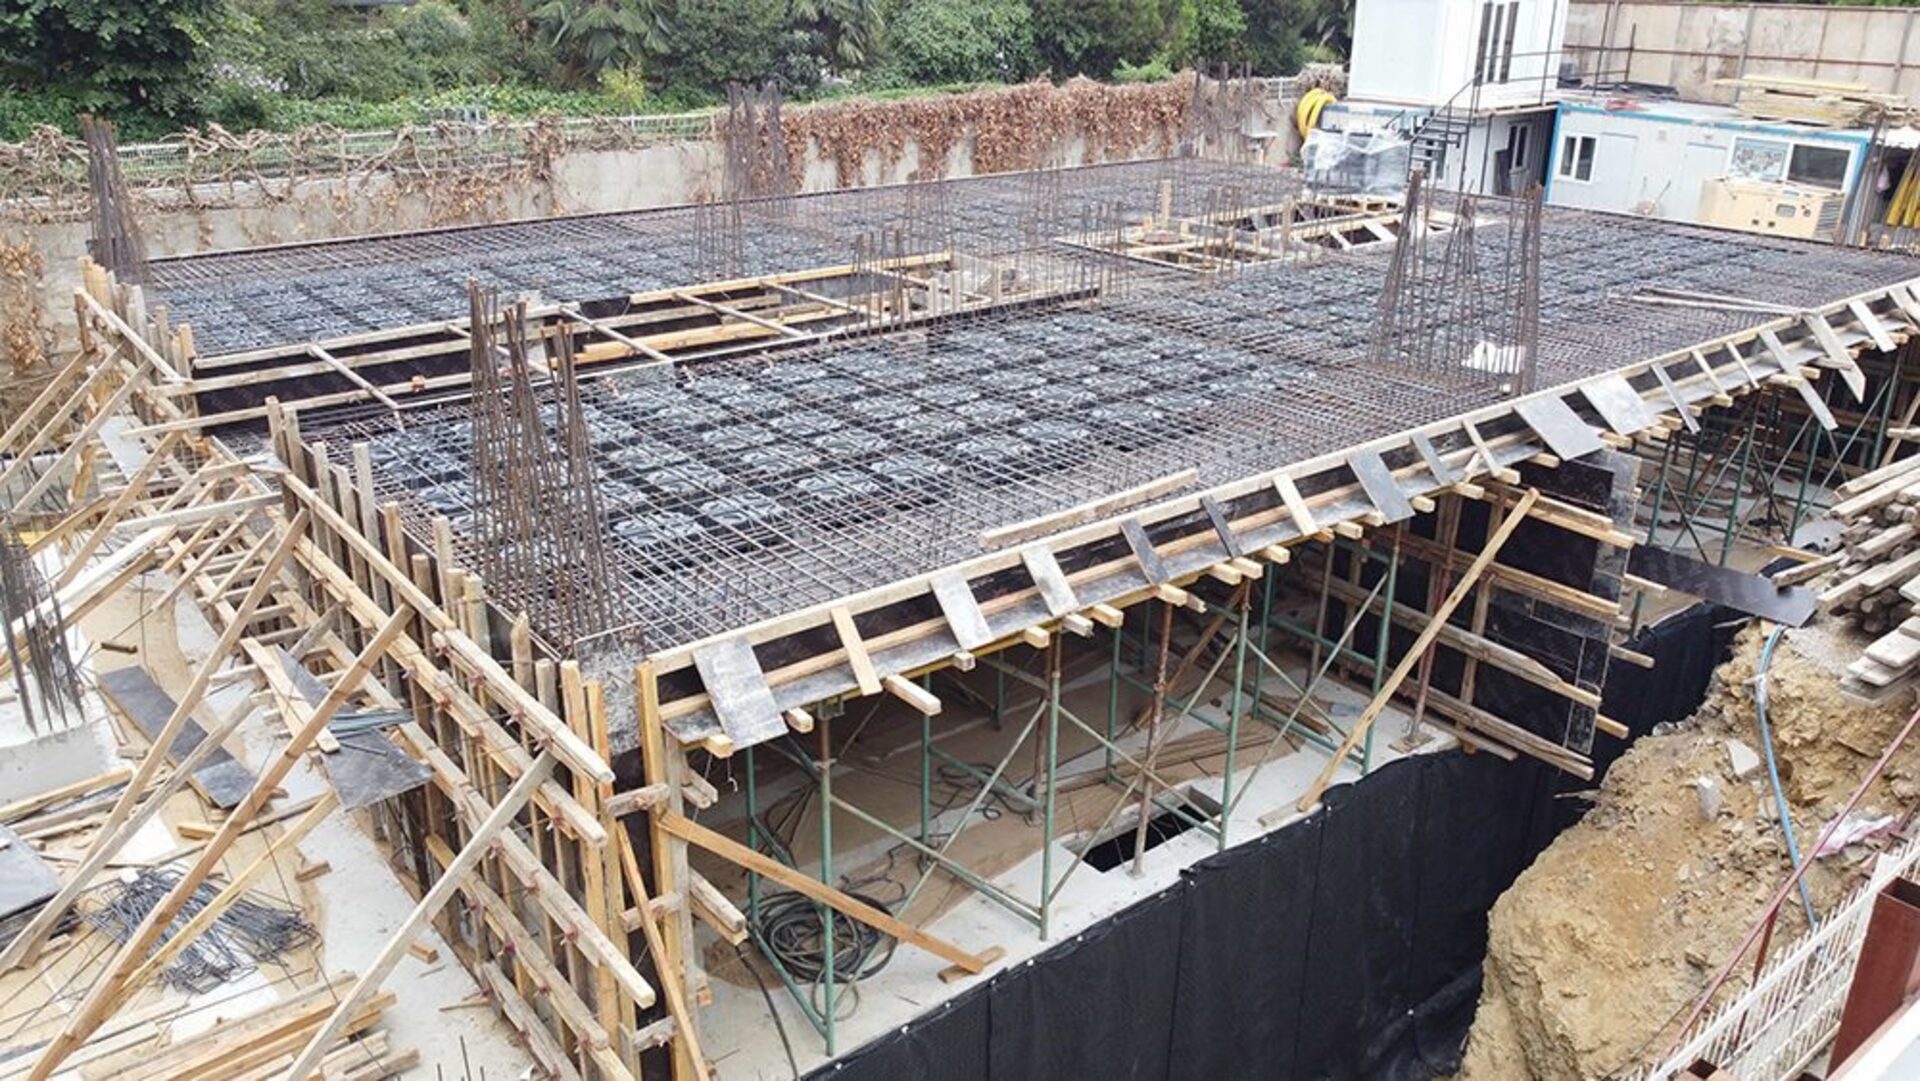
How to model?

Modeling Basis — 01
When modeling a
voided slab system
, first the cross-sectional value (moment of inertia, unit volume and cross-sectional area) of the 𝙸 section formed by disposable formworks are calculated. Equivalent section coefficients are obtained by comparing voided slab cross section values with flat section values. The voided slab model is created by multiplying these coefficients with relevant parameters such as effective section stiffness, modulus of elasticity and concrete unit volume weight in the structural design software used.
1. Determine parameters for flat (full) slab 2.
Modeling Steps — 02
Modeling steps:
- Determine parameters for flat (full) slab
- Calculate voided slab equivalent coefficients
- Construct dead and live load combinations
- Do the preliminary design
- Check the slab thickness by inspecting moment diagrams
- Check the punching zones by inspecting shear diagrams
Section Factors — 03
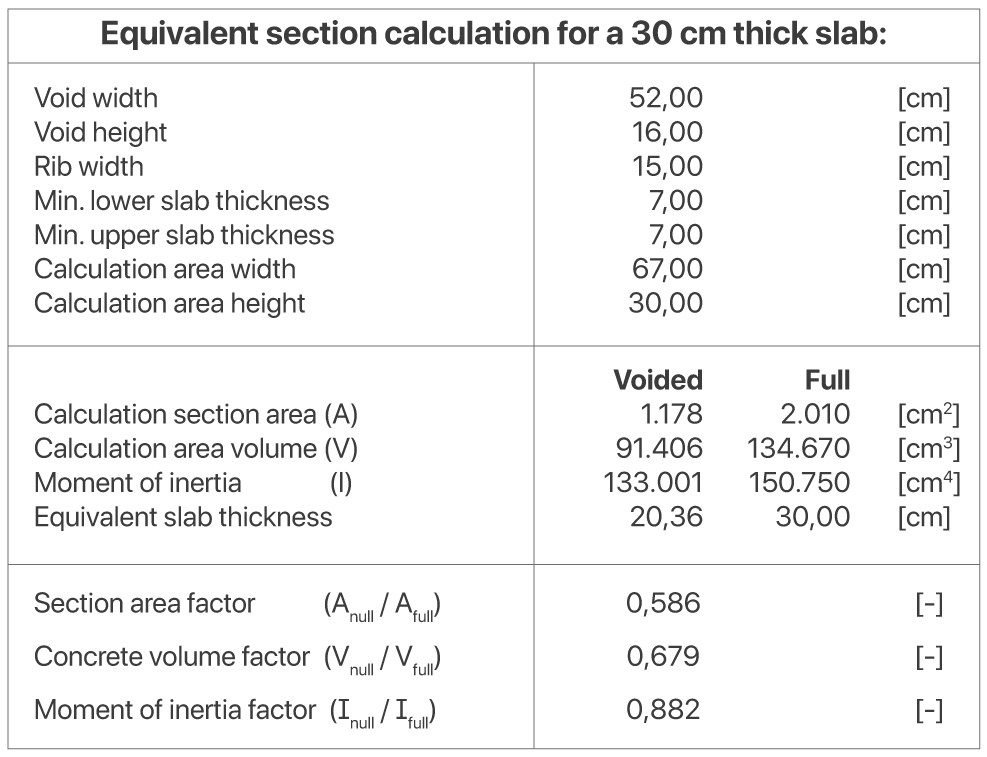
Flat slab cross-section features with the same geometry as the voided slab cross-section features are determined and the following features of the 2 slabs are proportioned:
- Section Area Factor
- A voided / A full
- Concrete Volume Factor
- V voided / V full
- Moment of Inertia Factor
- 𝙸 voided / 𝙸 full
These ratios are used by multiplying effective section stiffness in the code.
Worked Example — 04
Example of equivalent section calculation
Equivalent section calculation for a 30 cm thick slab
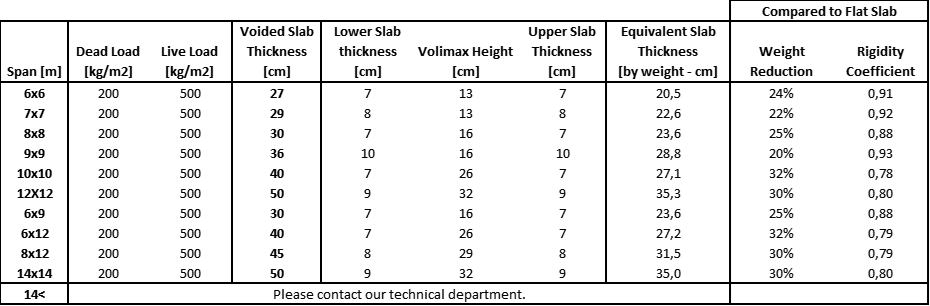
Design table for voided slabs with different openings:

Preliminary Design Table — 05
Design table for voided slabs with different openings:
Example Projects — 06
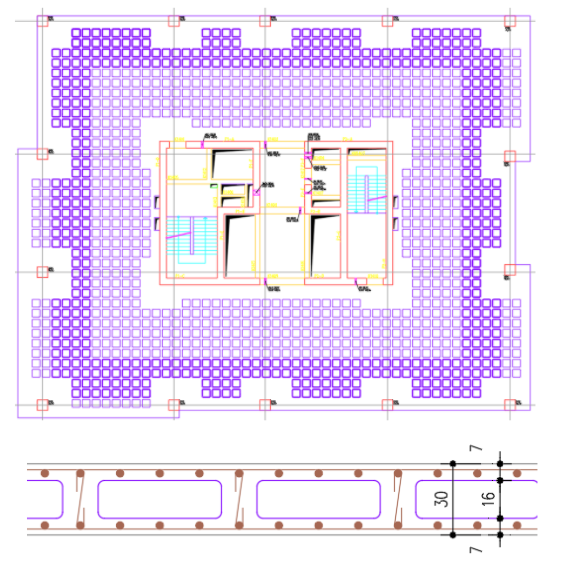
Voided slab system sample designs:
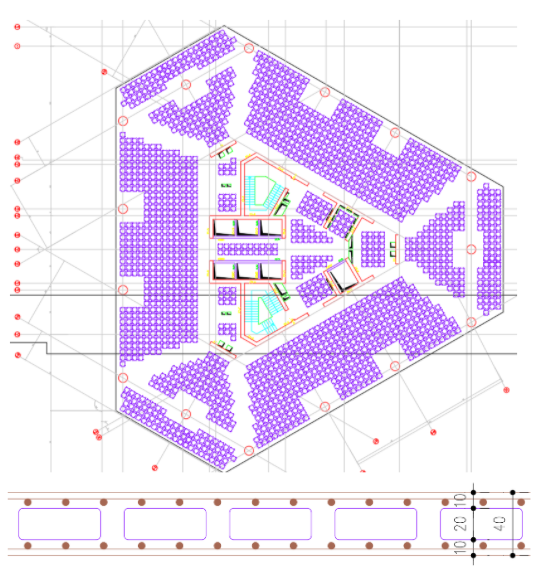
Example Project 01
Kuyaş Borsa Tower, Istanbul
- Number of floors
- 17
- Total slab area
- 20,000 m 2
- Max. opening
- 8 x 8.5 m
- Slab thickness
- H 30 cm (7 + Volimax H16 + 7)
Advantages compared to 30 cm flat slab :
- 25% reduction in total building weight
- 10% savings in total concrete and steel consumption
- Reduction in the number of foundation piles
- Reduction in foundation height
Example Project 02
Avrupa Residences, Kale Istanbul
- Number of floors
- 15
- Total slab area
- 15,000 m 2
- Max. opening
- 8 x 8.5 m
- Slab thickness
- H 40 cm (10 + Volimax H20 + 10)
Advantages compared to 40 cm flat slab:
- 20% reduction in total building weight
- 10% savings in total concrete steel consumption
- Reduction in shear wall sections
Example Project 03
Emaar Square, Istanbul
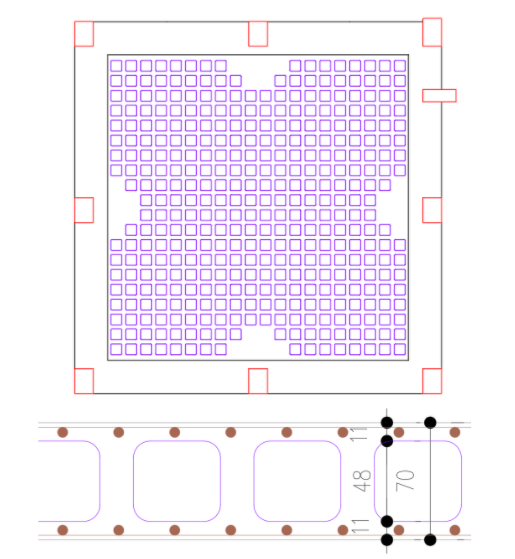
- Number of floors
- 2
- Total slab area
- 800 m 2
- Max. opening
- 16 x 16 m
- Slab thickness
- H 70 cm (11 + Volimax H48 + 11)
Advantages compared to post-tensioned slab :
- 25% savings on total construction cost
- Significant reduction in construction time
Example Project 04
Marmara Tower, Istanbul
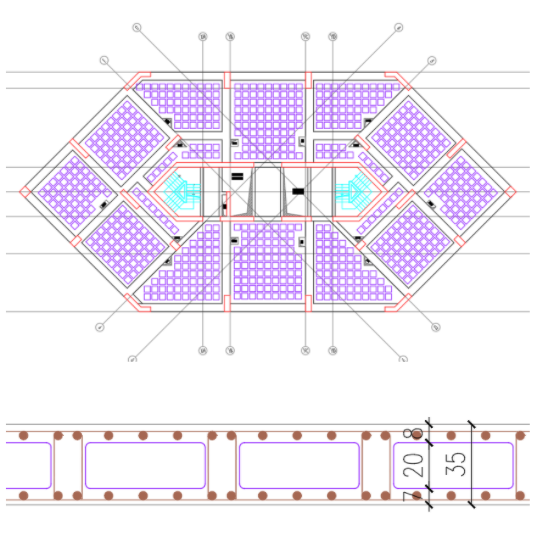
- Number of floors
- 29
- Total slab area
- 15,000 m 2
- Max. opening
- 7 x 8 m
- Slab thickness
- H 35 cm (8 + Volimax H20 + 7)
Advantages compared to 20/60 cm beam slab :
- Convenience in wall partitions thanks to flat ceiling
- Reduction in formwork labor
- Reduction in total construction time
- Economical and design gains from increased floor height
Example Project 05
Gümüştay, Istanbul
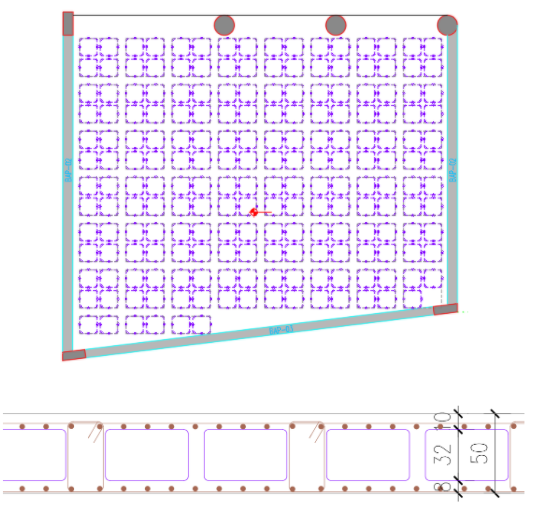
- Number of floors
- 3
- Total slab area
- 1,500 m 2
- Max. opening
- 6 x 10 m
- Slab thickness
- H 50 cm (10 + Volimax H32 + 8)
Advantages compared to 20/60 cm beam slab :
- Convenience in wall partitions thanks to flat ceiling
- Reduction in formwork labor cost
- eduction in total construction time
- Economical and design gains from increased floor height
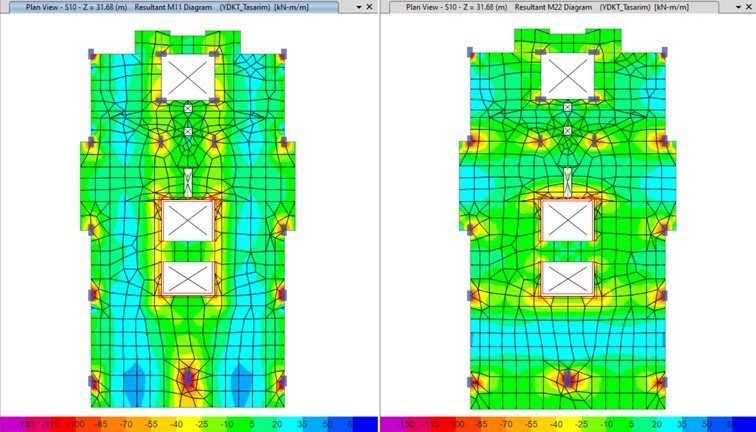
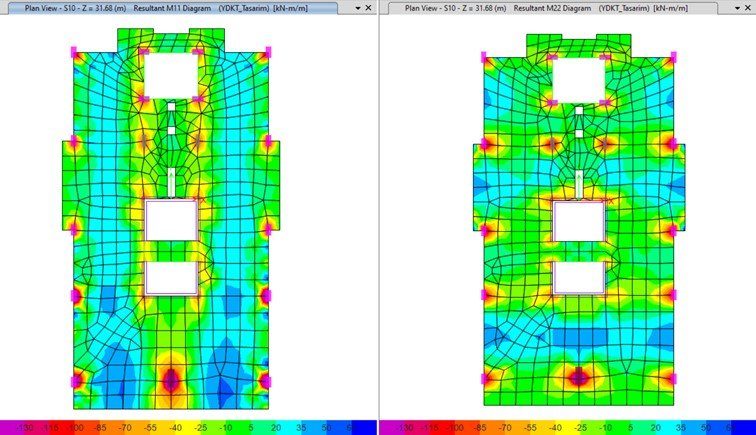
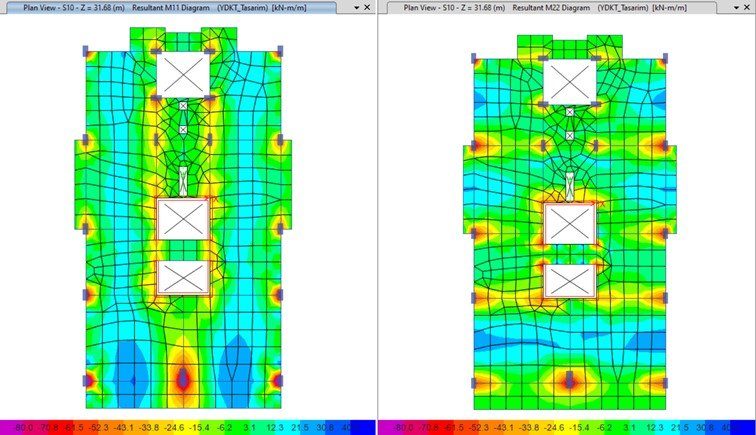
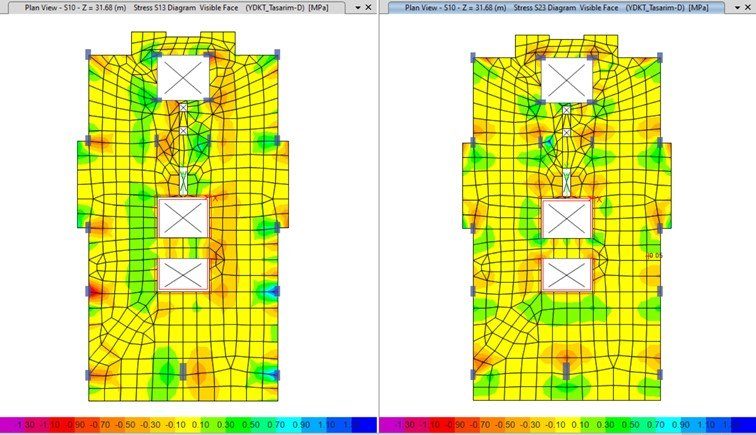
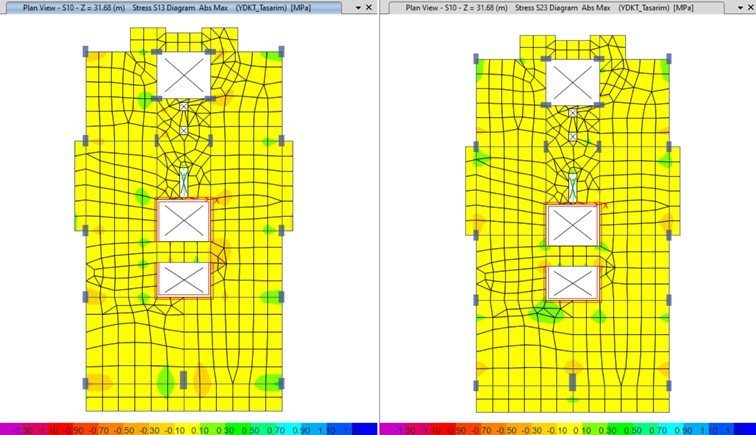
Finite Element Diagrams — 07
Sample finite elements diagrams:
Moment (M11 & M22)
Shear (S13 & S23)
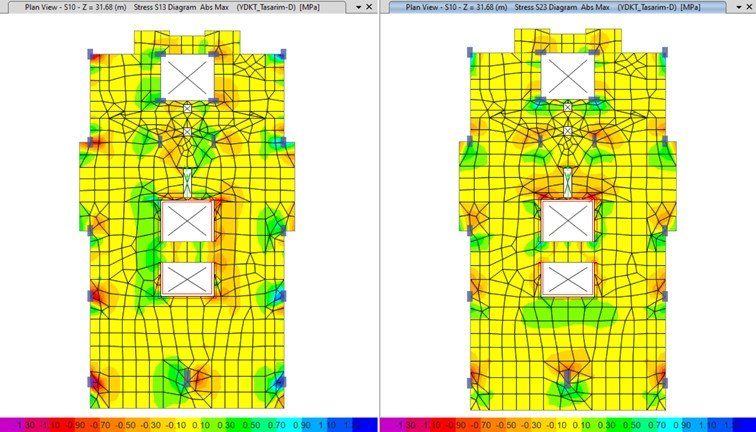
You can contact our technical team to review the full report on the sample design from which these Finite Element Diagrams were produced.
Related Topics